Joseph 70
Jozef II-straat 70, 1000 Brussels 2025-2029
An urban forest in the European Quarter
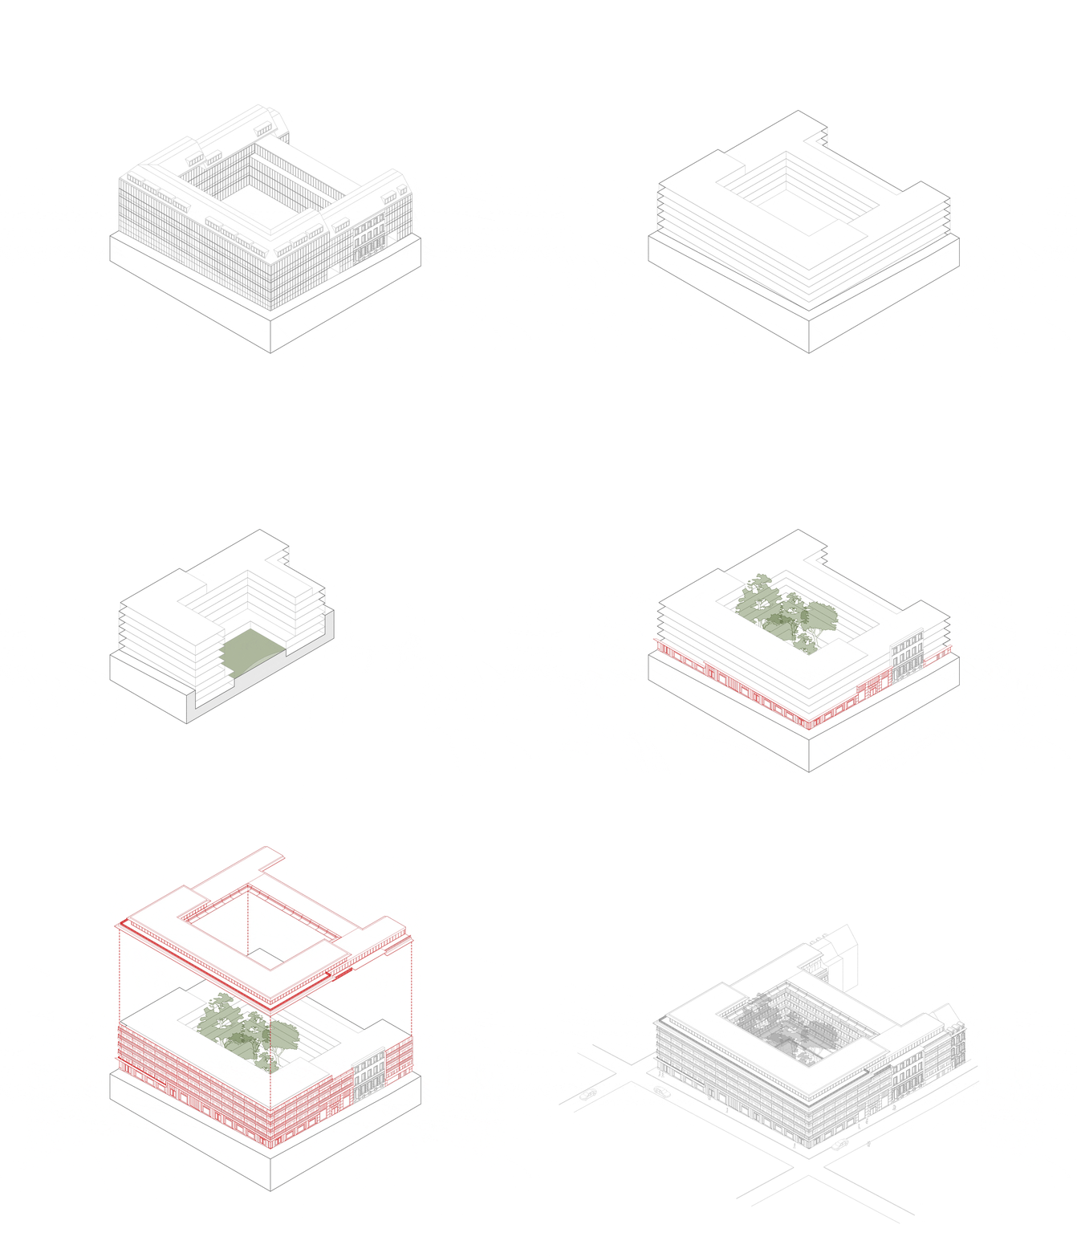
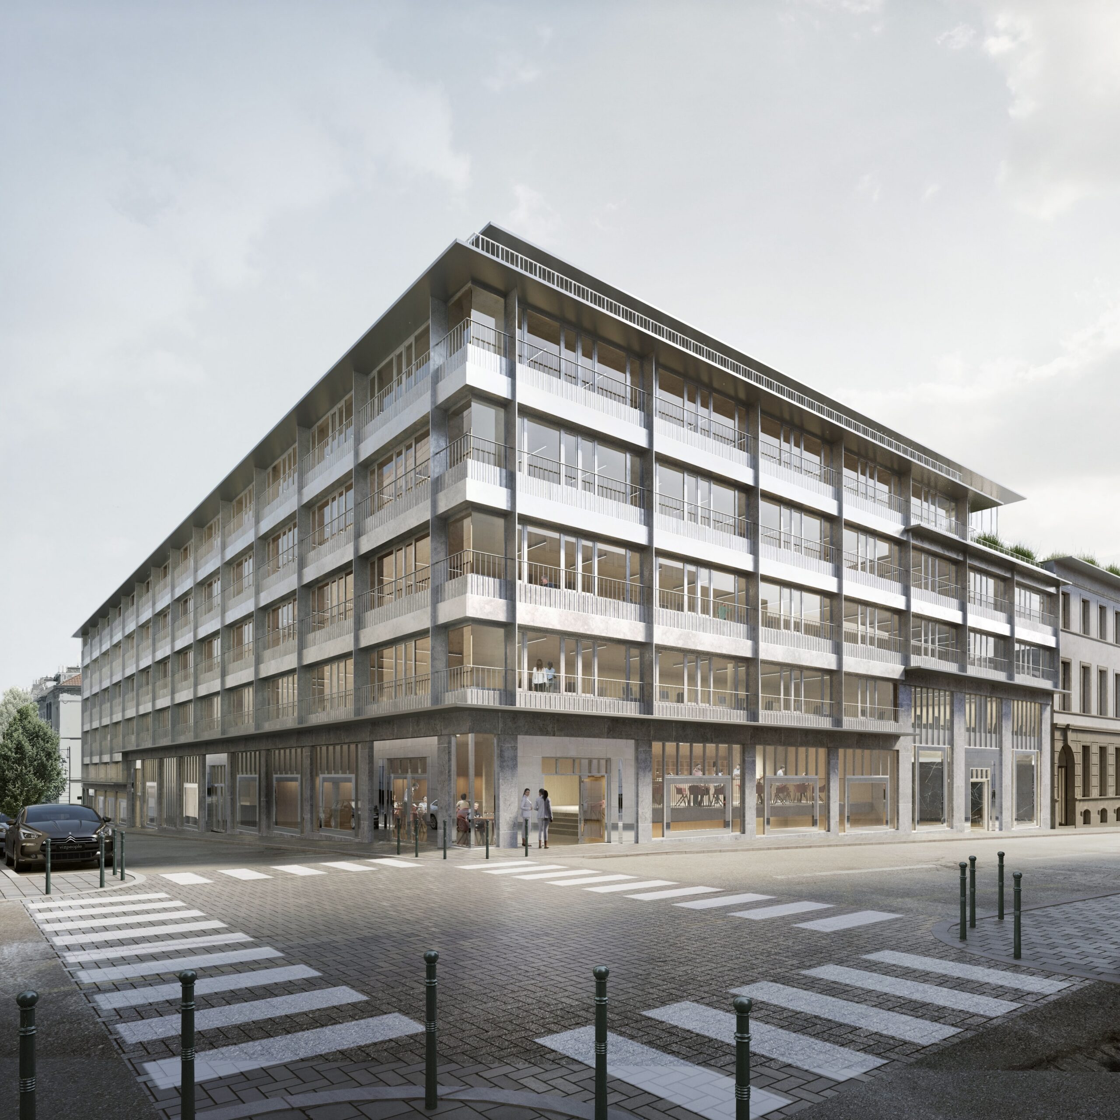
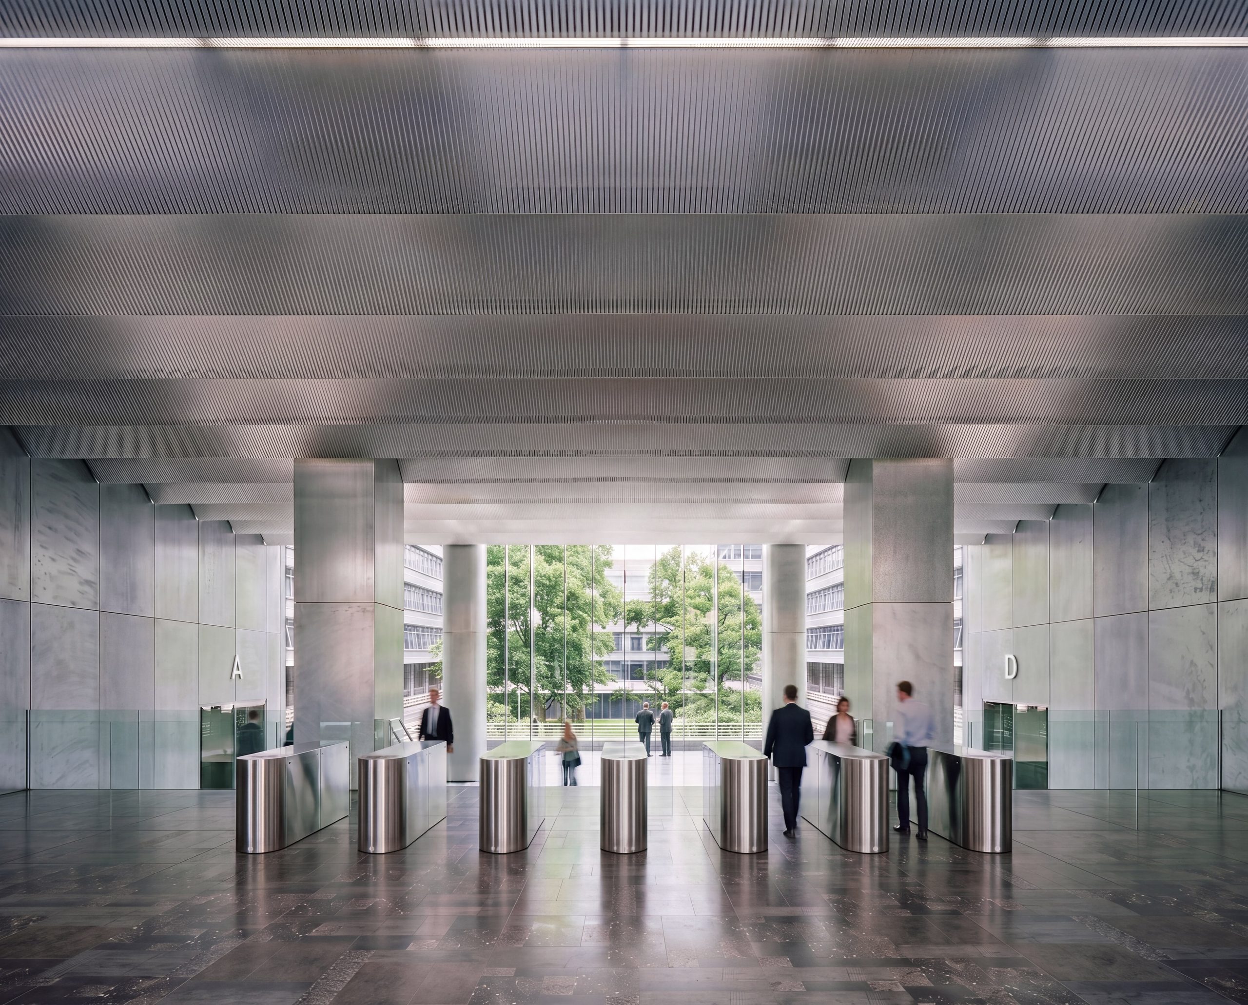
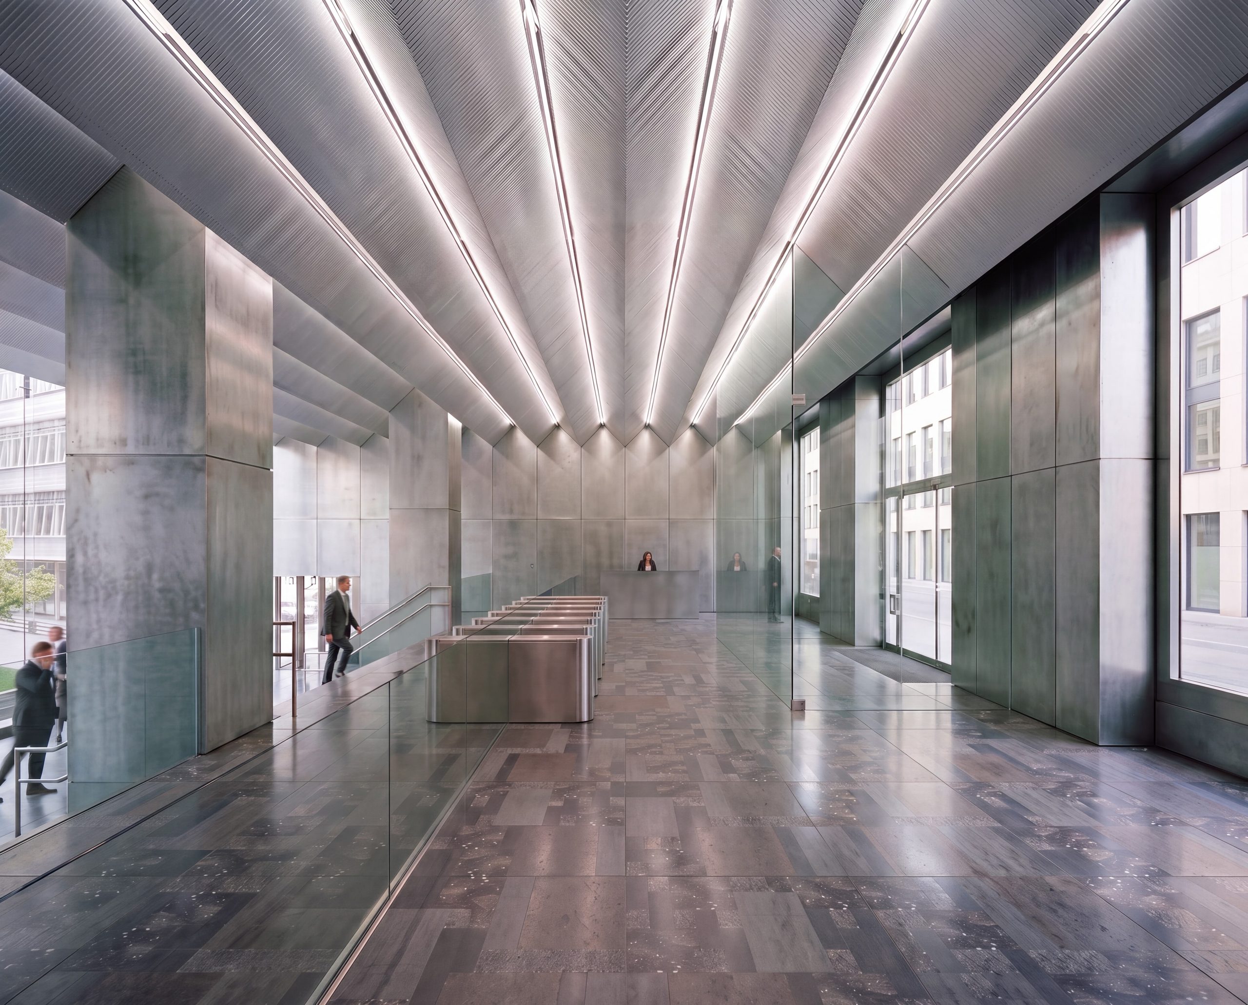
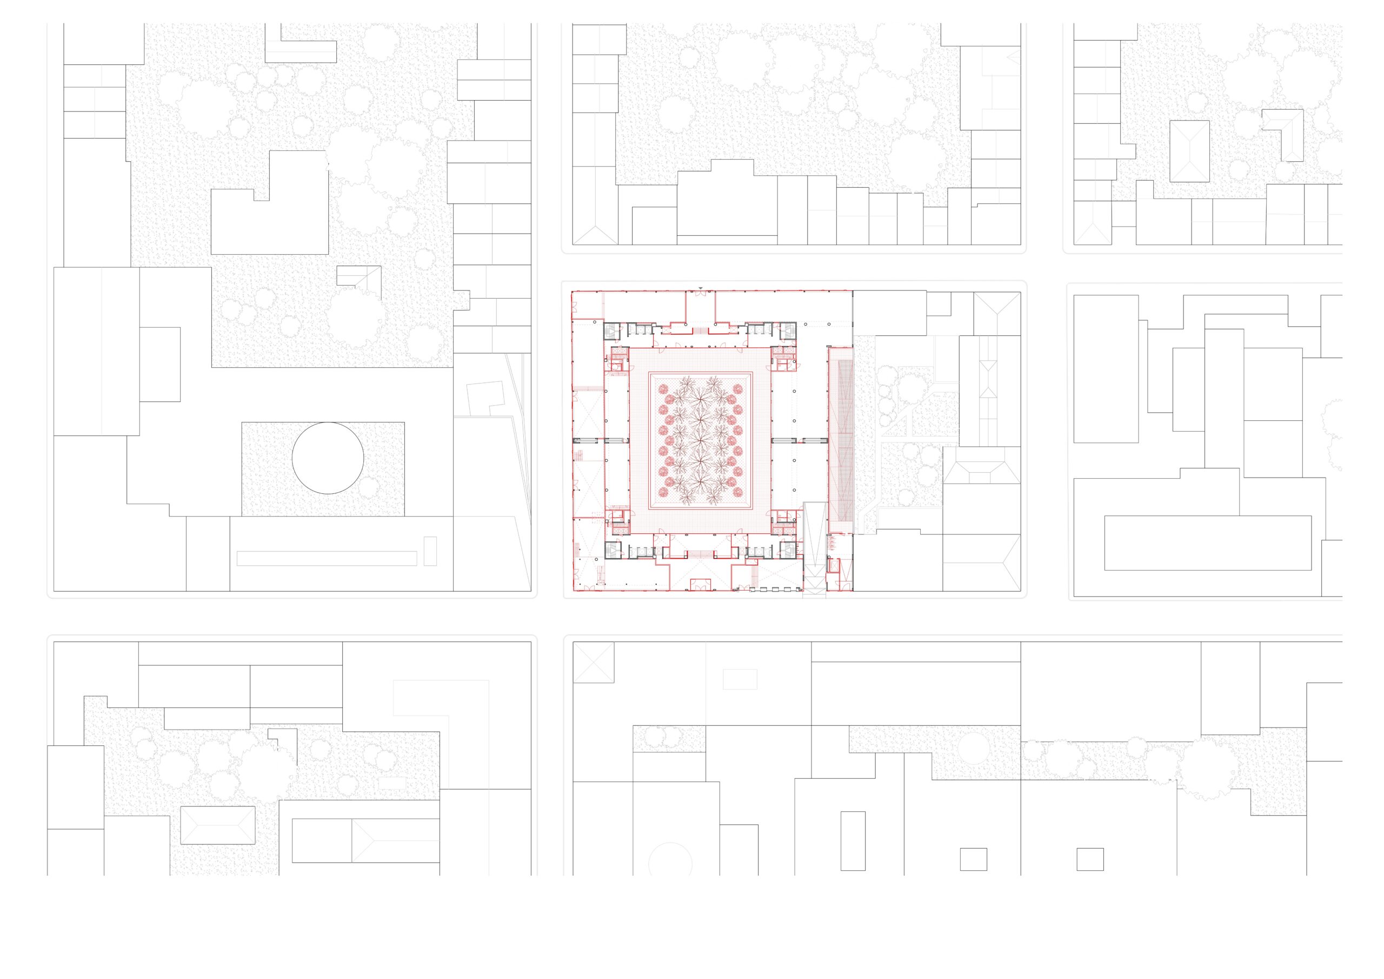
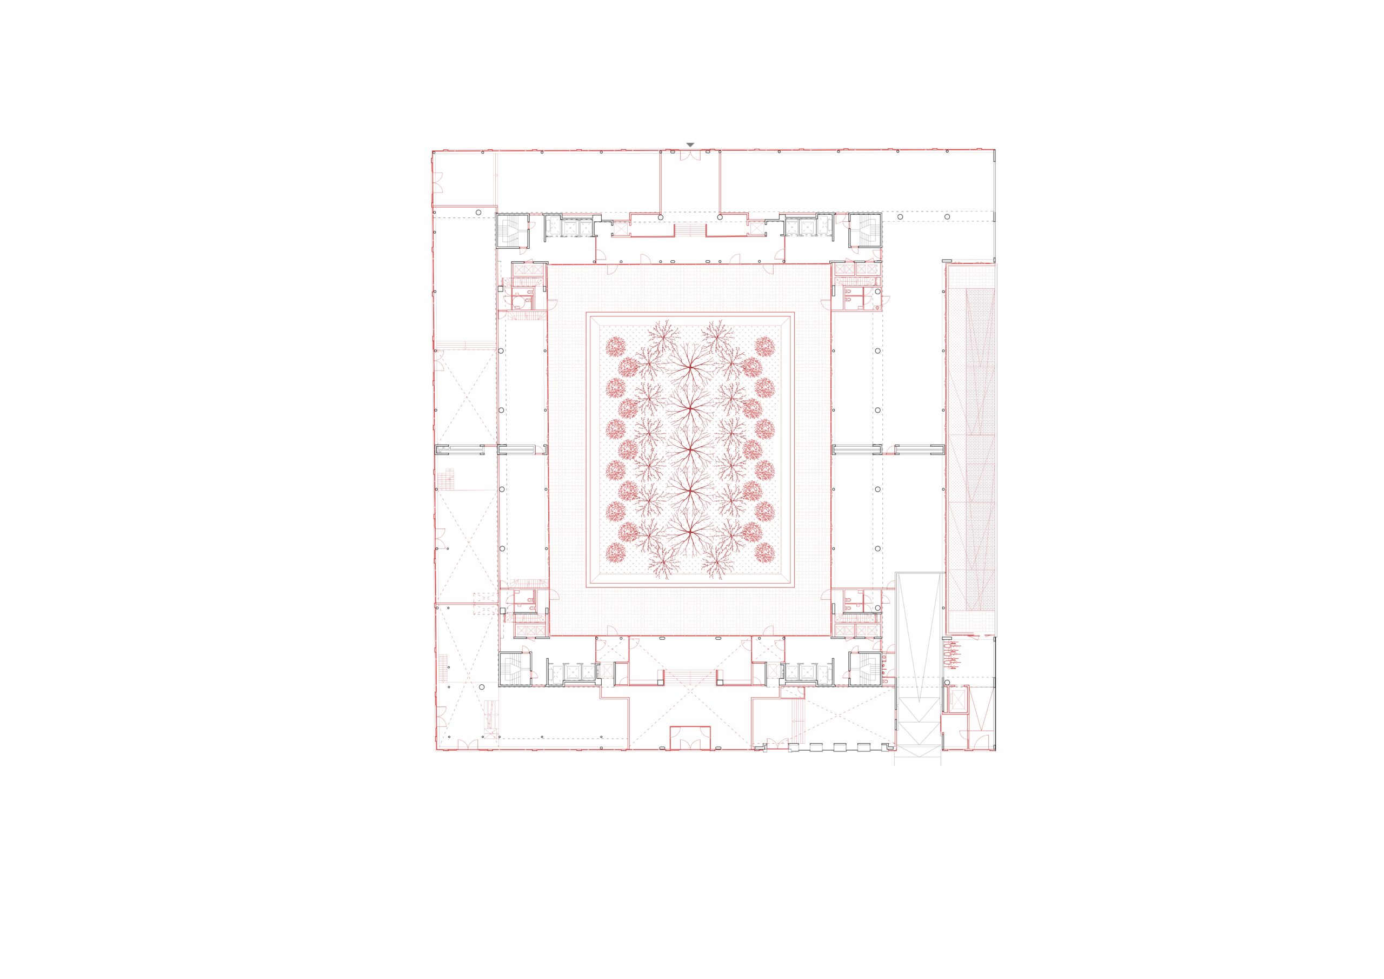
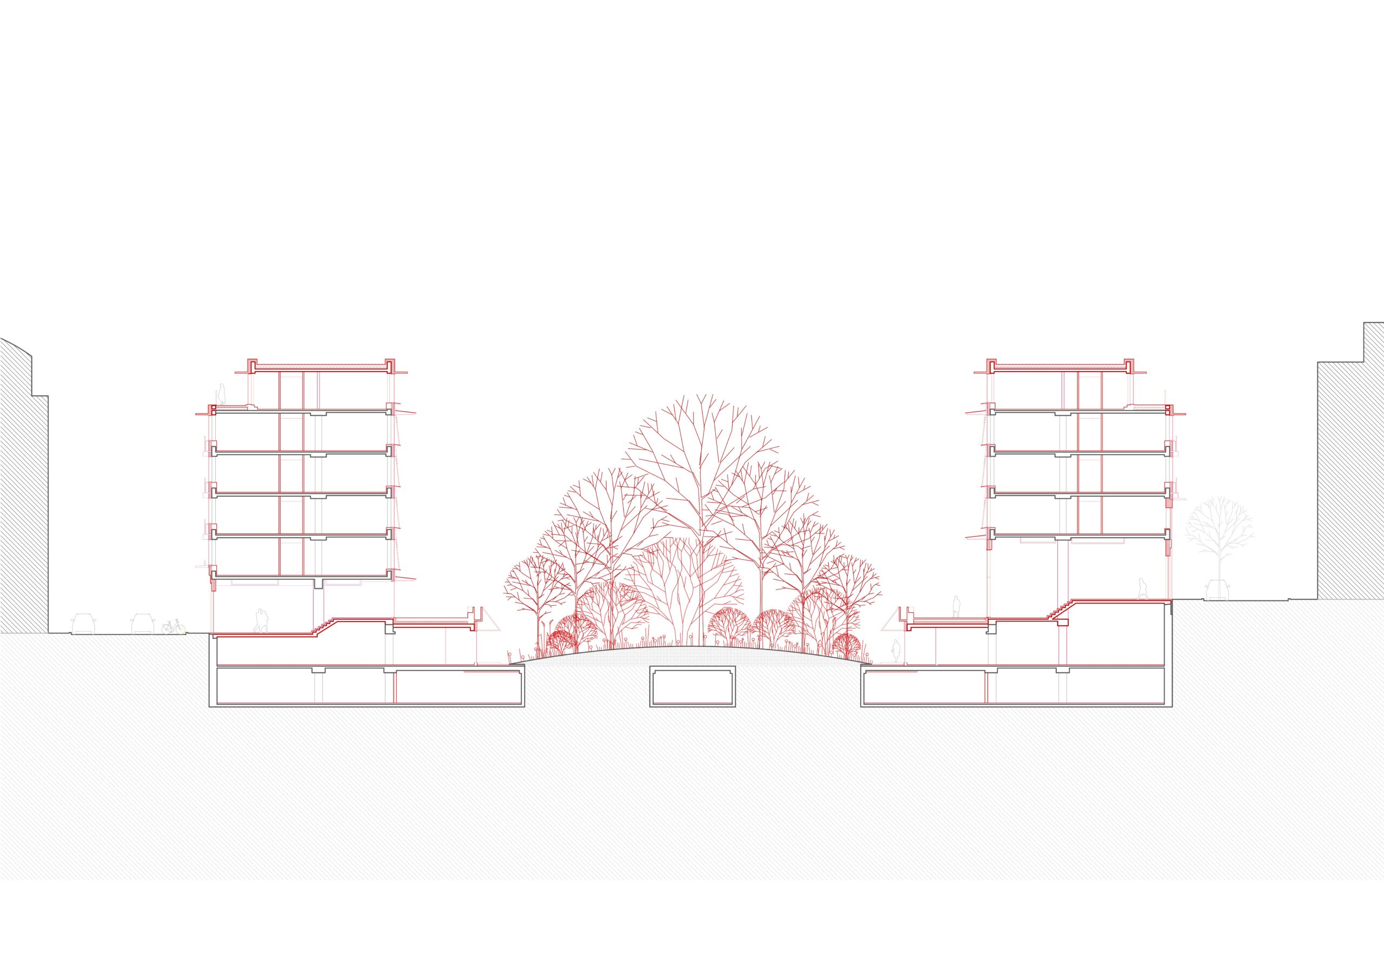
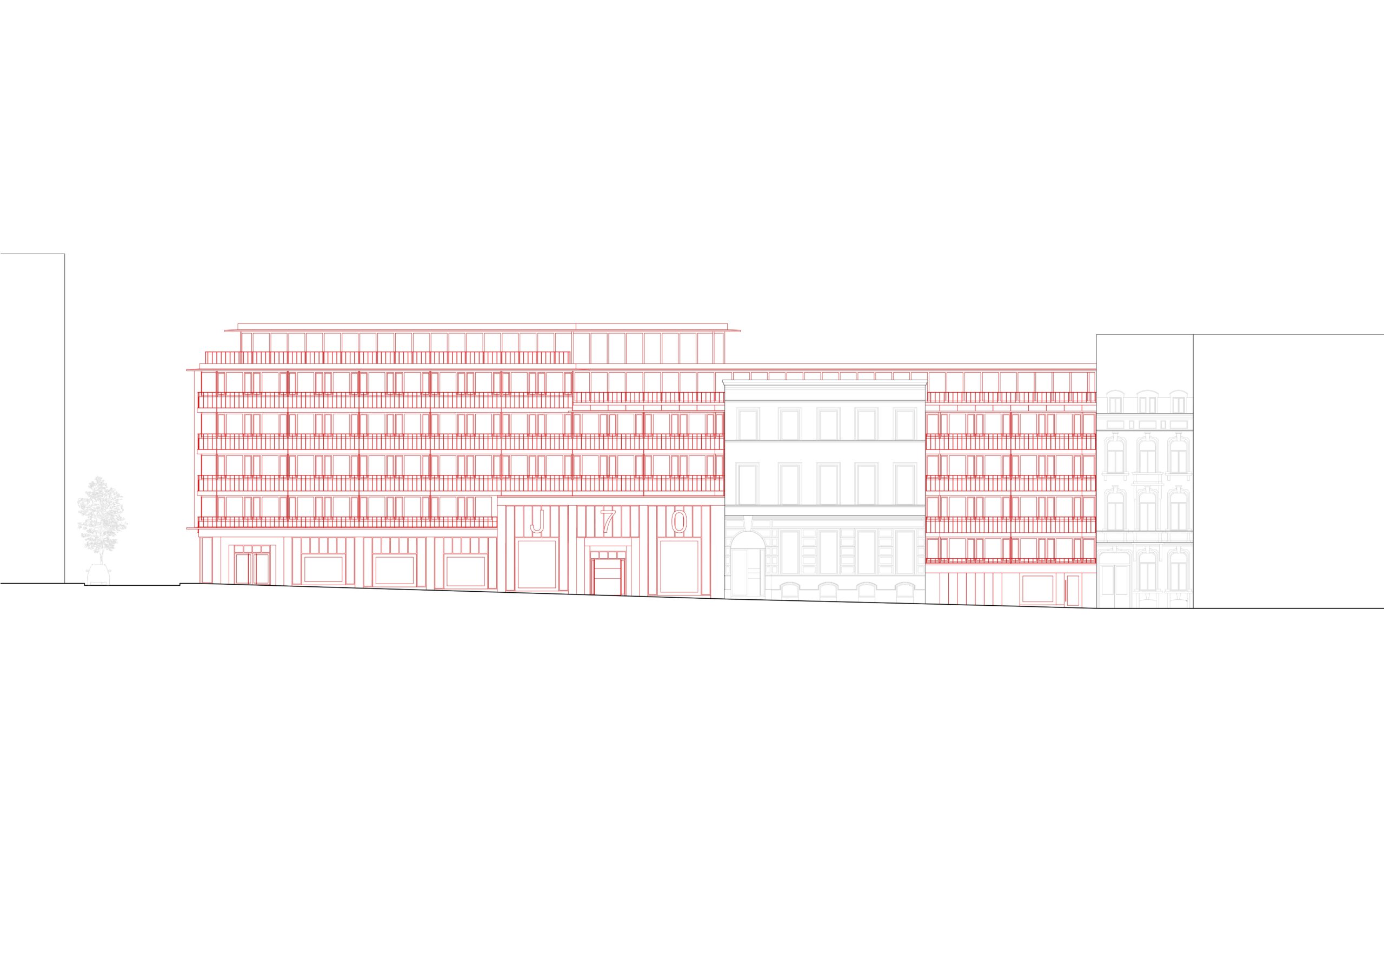
In the heart of Brussels’ European Quarter, a large-scale office building occupies half a cityblock. ATAMA proposes a complete transformation that turns the anonymous, introverted building into a site that opens up to the city and its users. The closed, inaccessible and monofunctional plinth is replaced by a fully accessible, open-plan base, brought to life by shops and catering establishments. Portals, edged with reused natural stone, mark the entrances. The largest portal on Jozefstraat provides access to a double-height urban hall, a generous lobby between the street and the offices. The central mineral-paved square is demolished along with one underground car park level, making way for a small ‘urban forest’, an intensively planted green lung.
lees meer
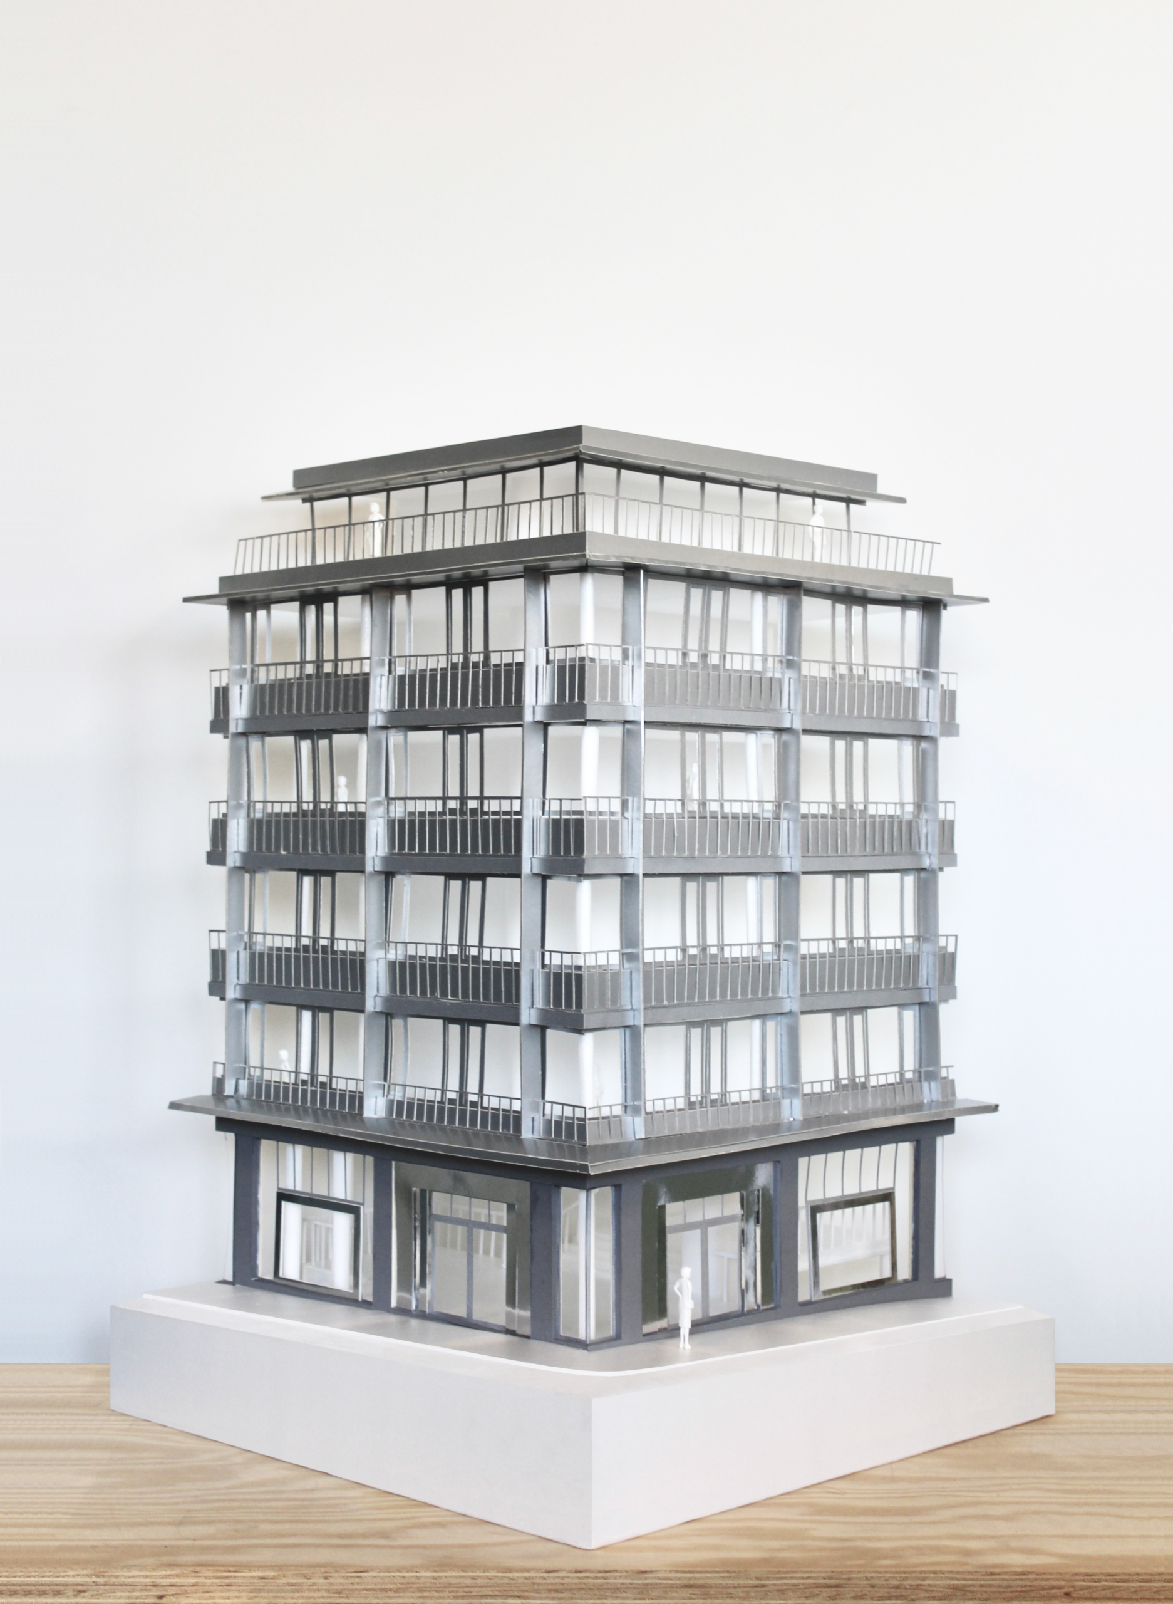
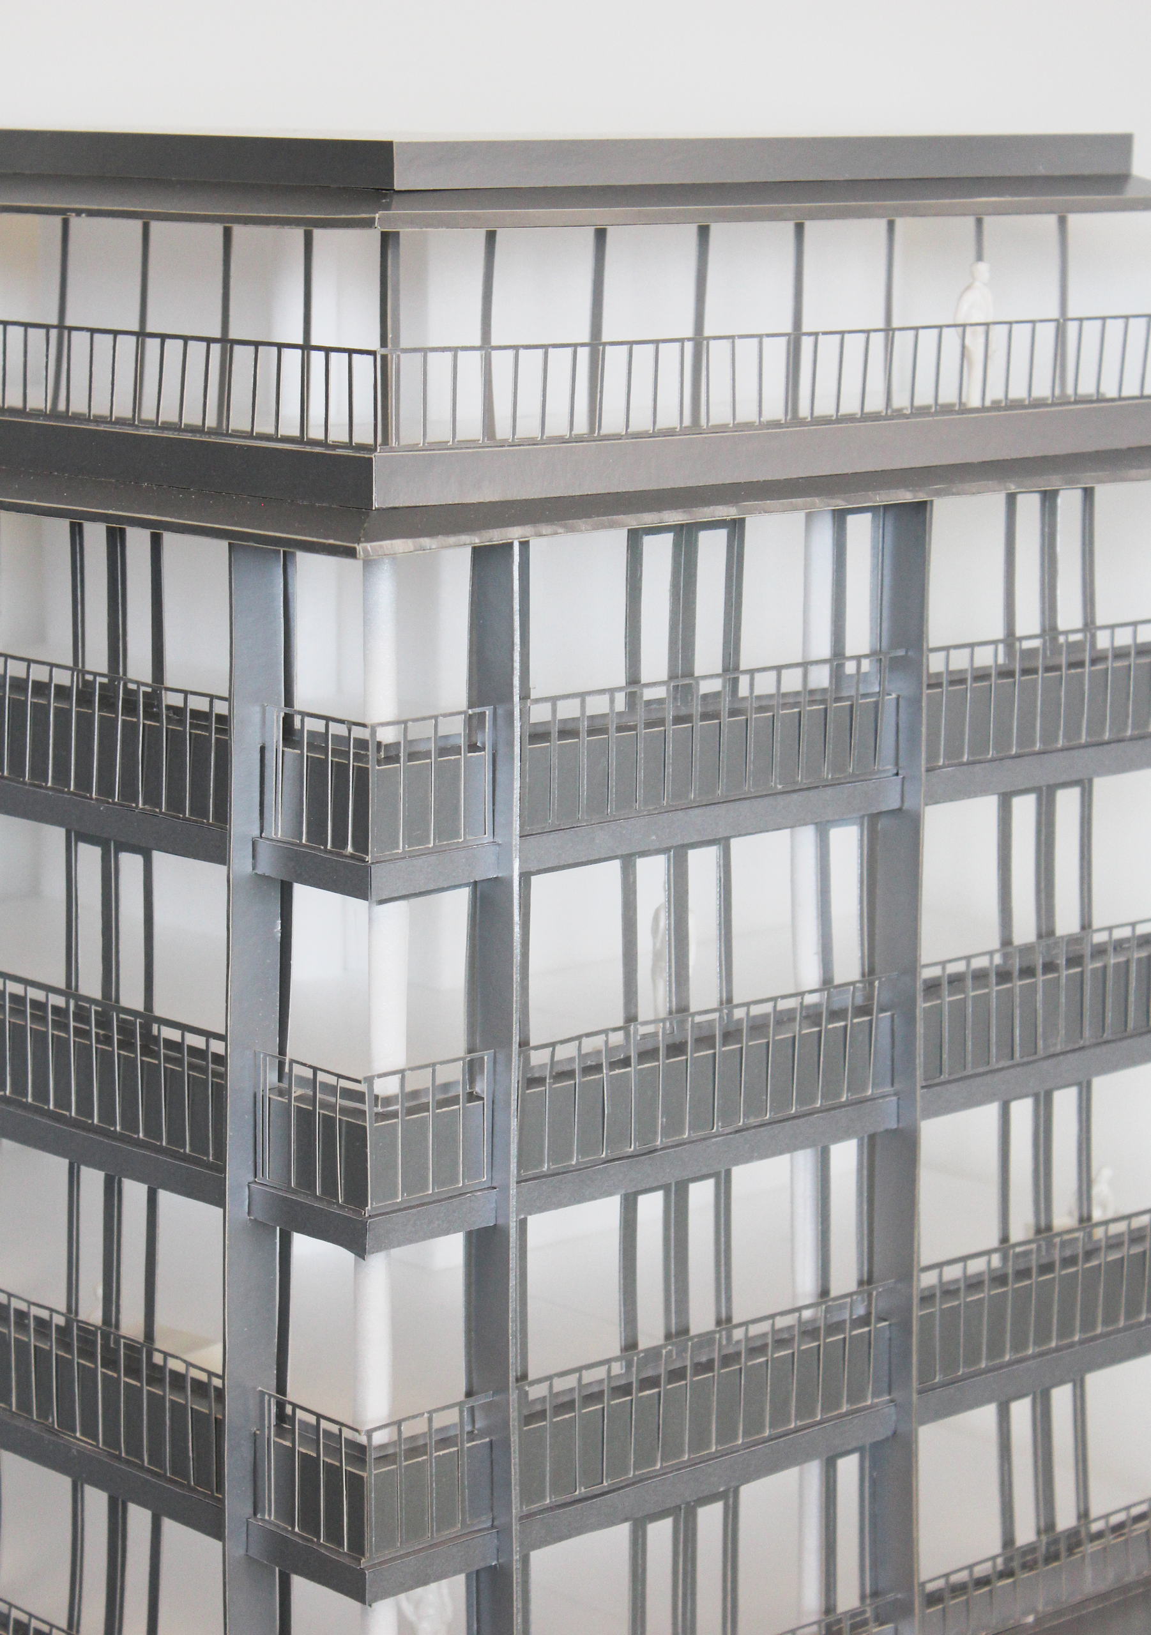
A conference centre is situated around this sunken garden. Targeted interventions on the existing structure allow the building to reconnect with the city. The listed but unused historic façade is restored to its former glory. The sloping roof is removed and replaced by a double-storey roof level that recedes where necessary to adapt to the context. The staggered, horizontal cornices and vertical fins in galvanised steel give the façade a rhythm in keeping with the neighbourhood.
A green heart
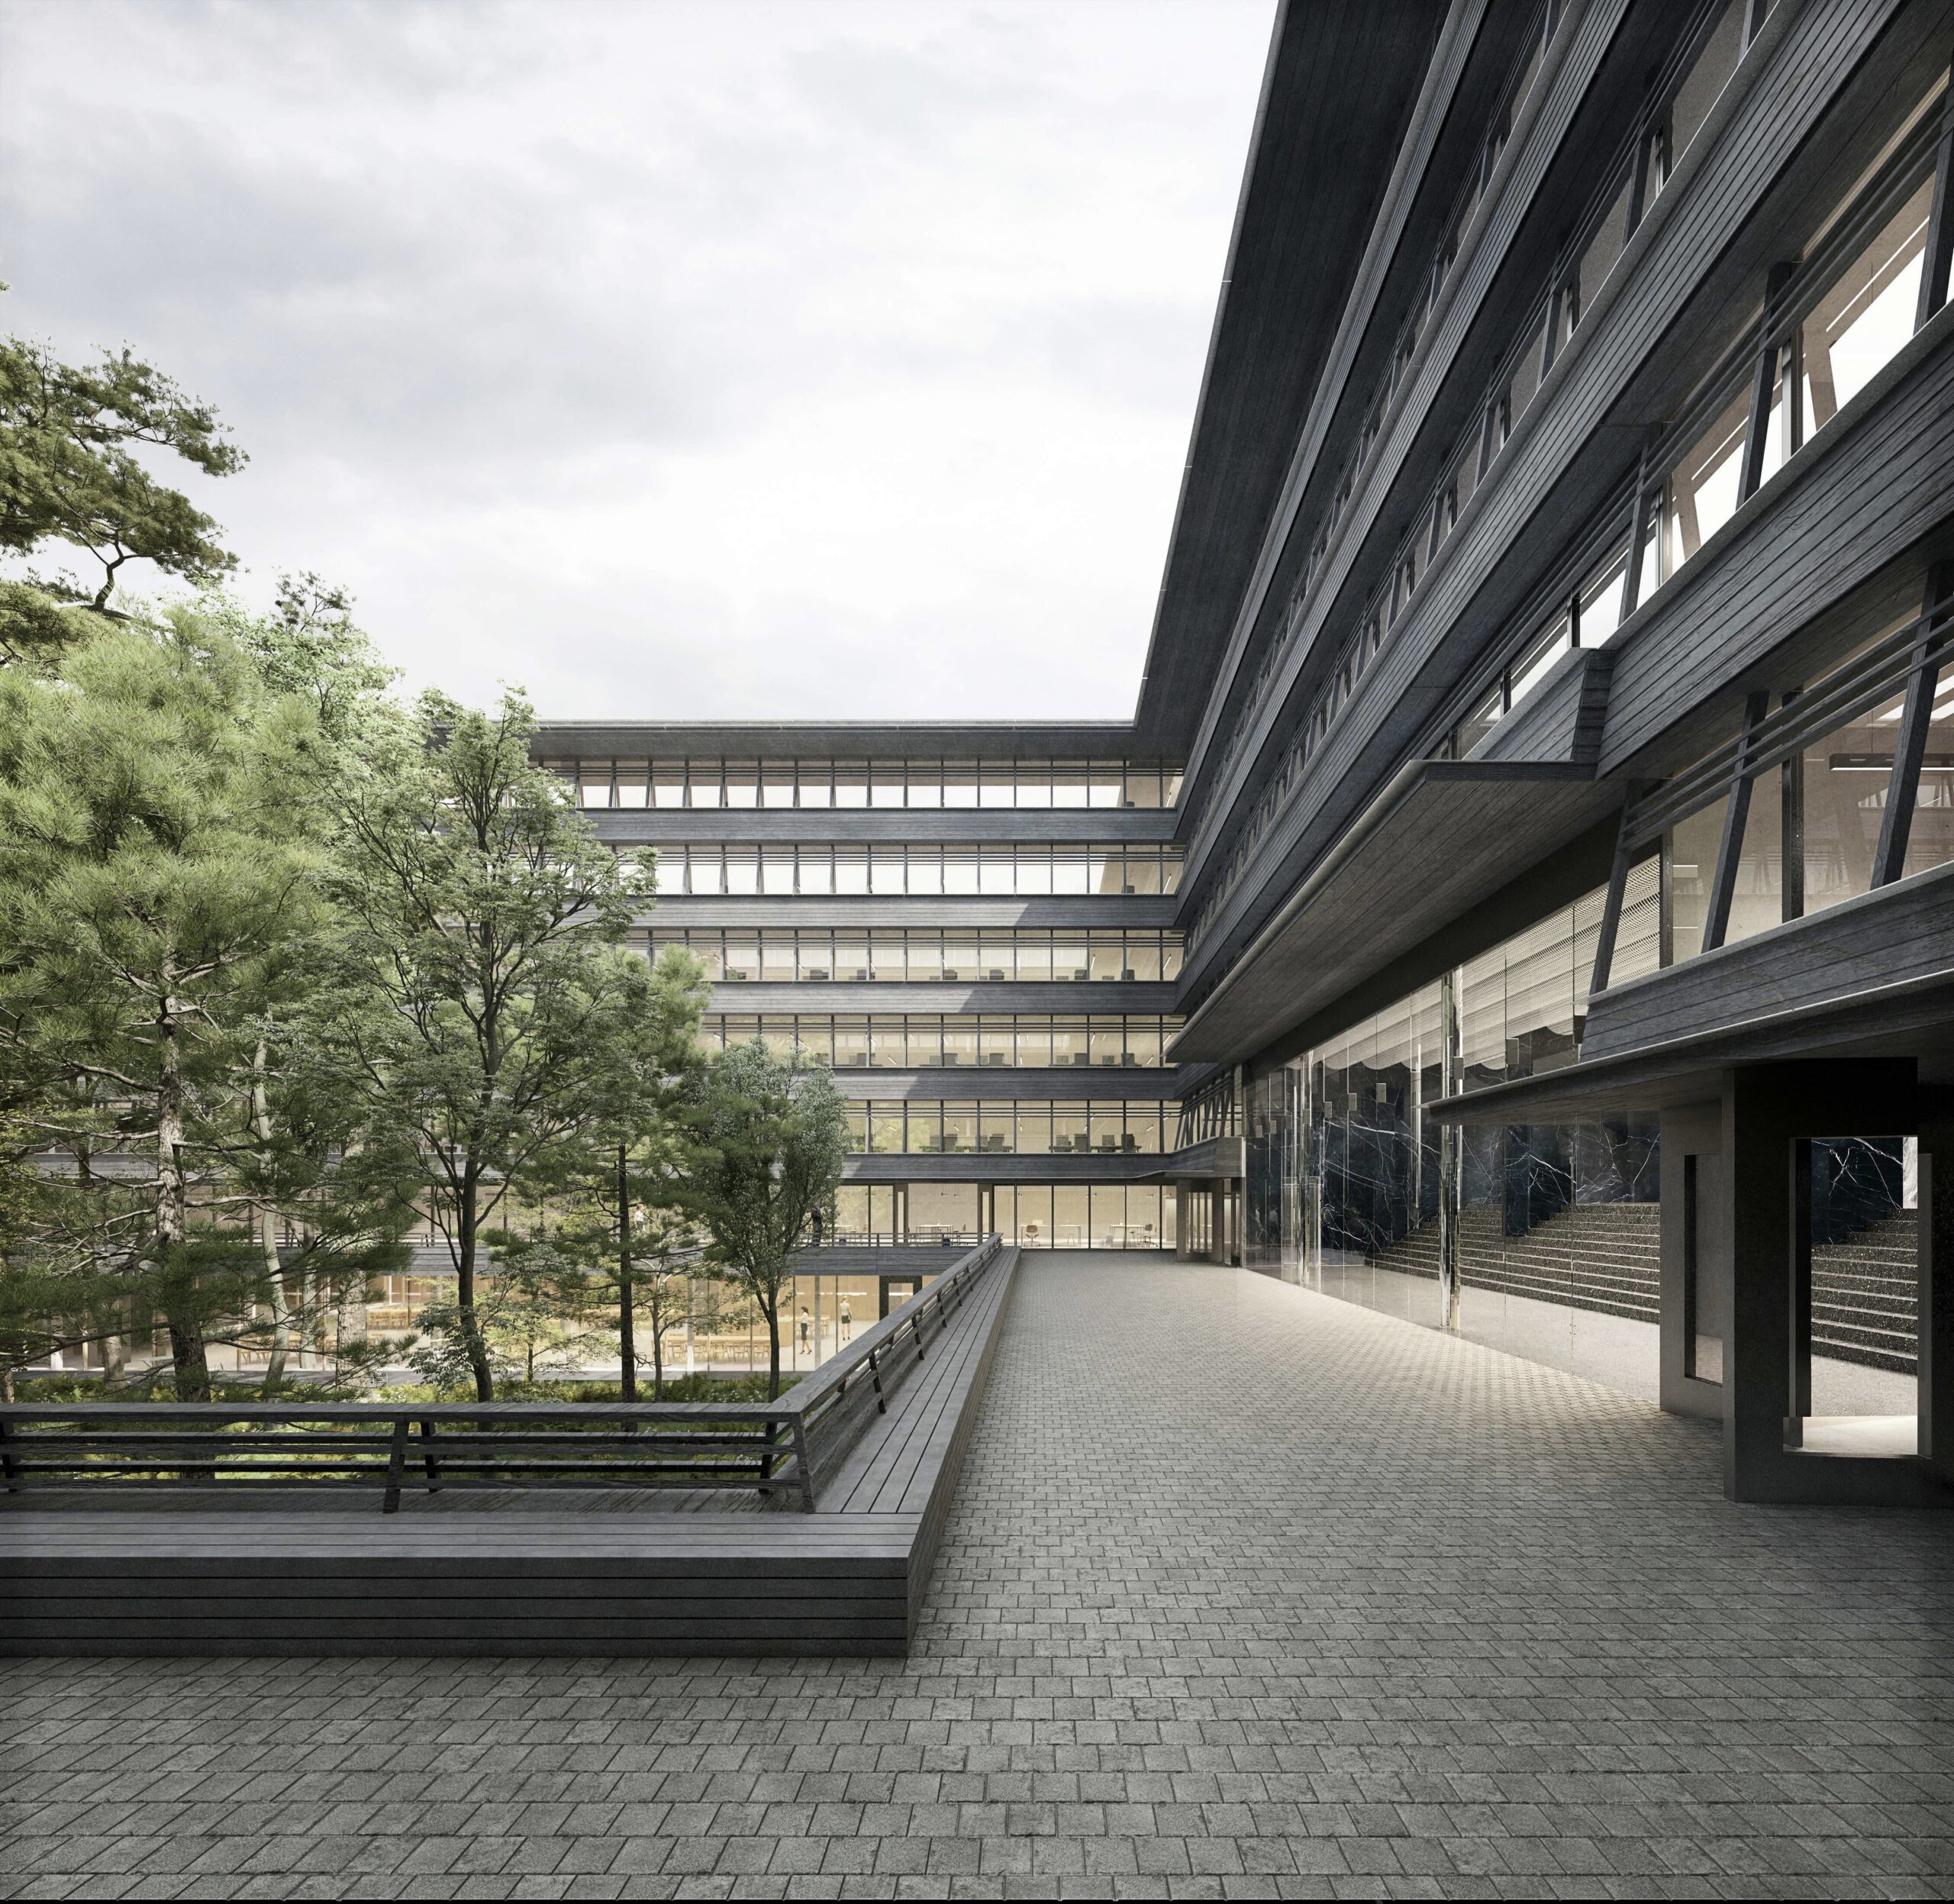
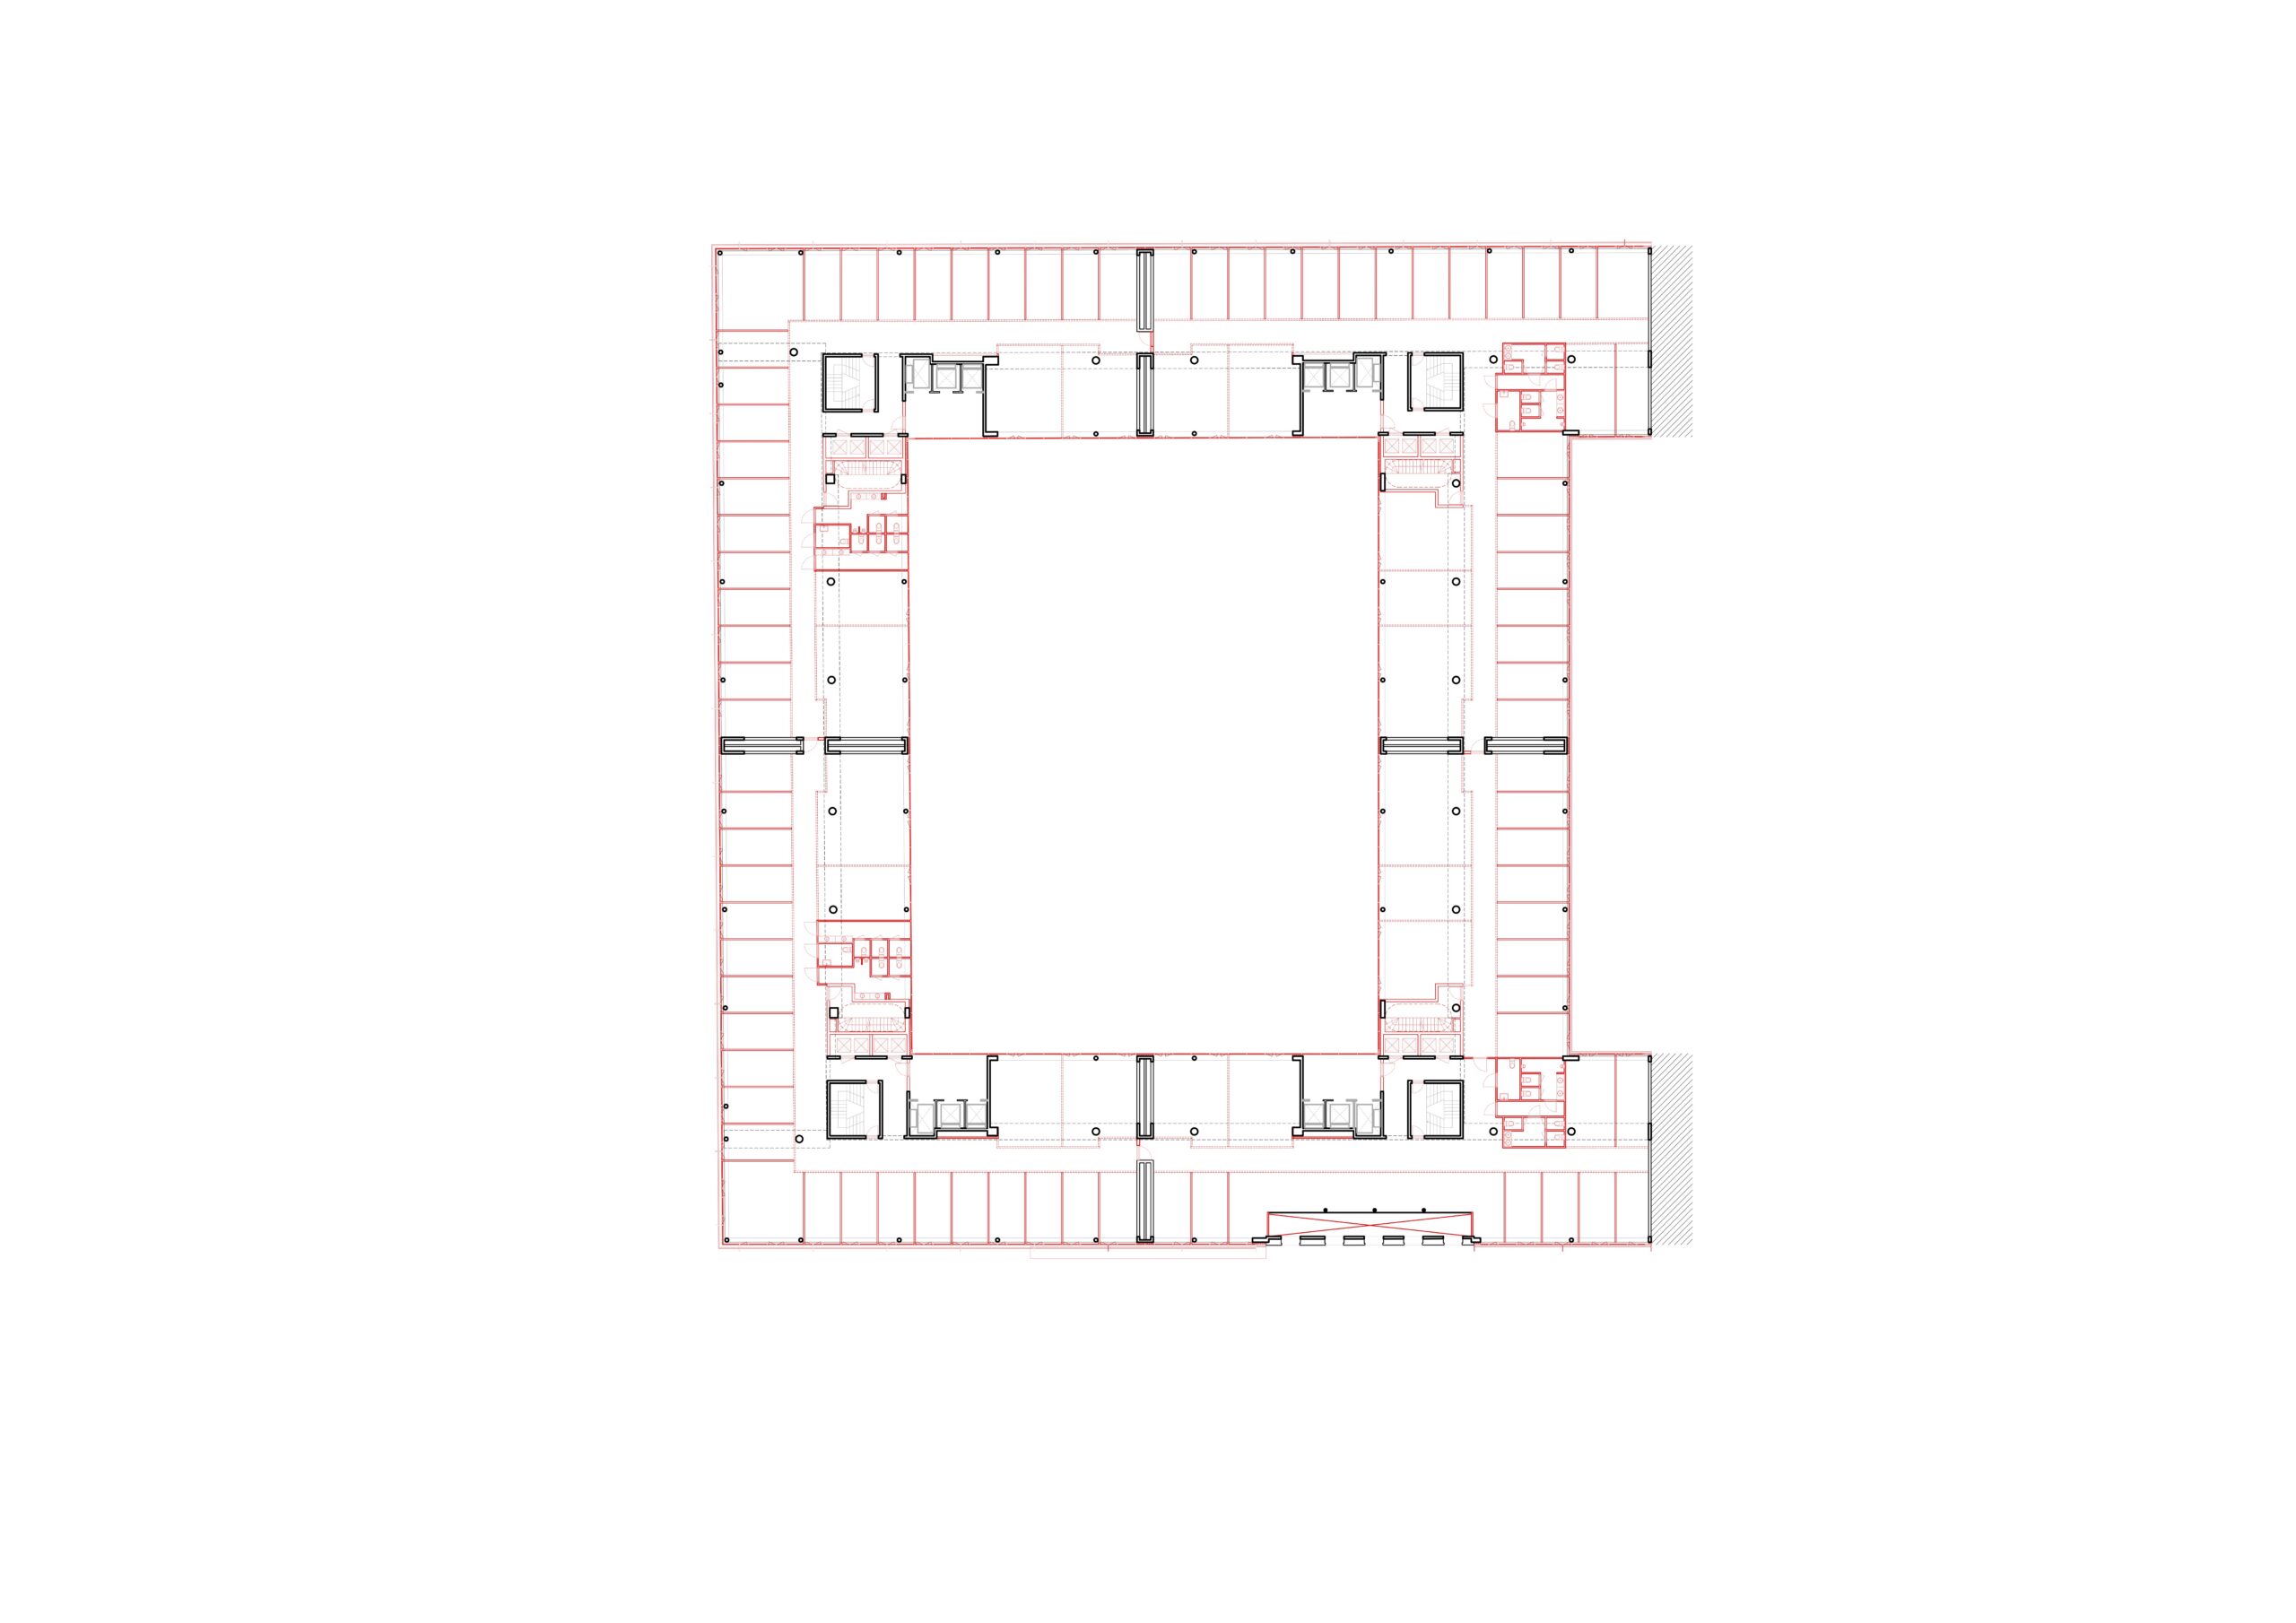
A simple retrofit was not enough to transform Joseph 70 into a contemporary workplace. The fundamental change that the site – situated in an almost entirely paved environment – requires is a green heart. Not just a few ornamental plants, but a substantial layer of substrate in which varied vegetation can grow to a considerable height. This requires space, which was created by demolishing one level of car parking. By focusing on high-quality bicycle storage facilities, equipped with good changing rooms, sufficient space and natural light, we are working towards a modal shift. The sunken garden also creates an additional natural light zone all around, which can be used as a meeting centre.
In the background, the office façades are clad in black-charred timber. The urban forest, which catches the light, will take on an even more central role in the user’s experience.

In collaboration with
Dieter De Vos en Jaspers Eyers Architects
Consultants
CES, SETESCO, ORO, D2S, Surreal en Seco
Location
Jozef II-straat 70, 1000 Brussels
Client
Whitewood
Type
Competition
Program
Offices and a commercial plinth
Timing
2025-2029
Surface
18.469 m²
Status
Tender

ACG Ghent
Ijzerweglaan, Ghent, 2021 - 2023
Industrial
Residential
Workplace

15.04.2026
Project update
Ongoing transformation at Arlon 53 in Brussels

Harbour Building Antwerp
Wilmarsdonksteenweg, Antwerp, 2021 - 2023
Industrial
Workplace

Mixed-Use Development Van Praet
Vuurkruisenlaan, Brussels, 2021 - 2025
Residential
