Business campus STEK Drongen
Koninginnelaan 25, 26 en 29 Drongen 2025 - ...
A landscape for industry
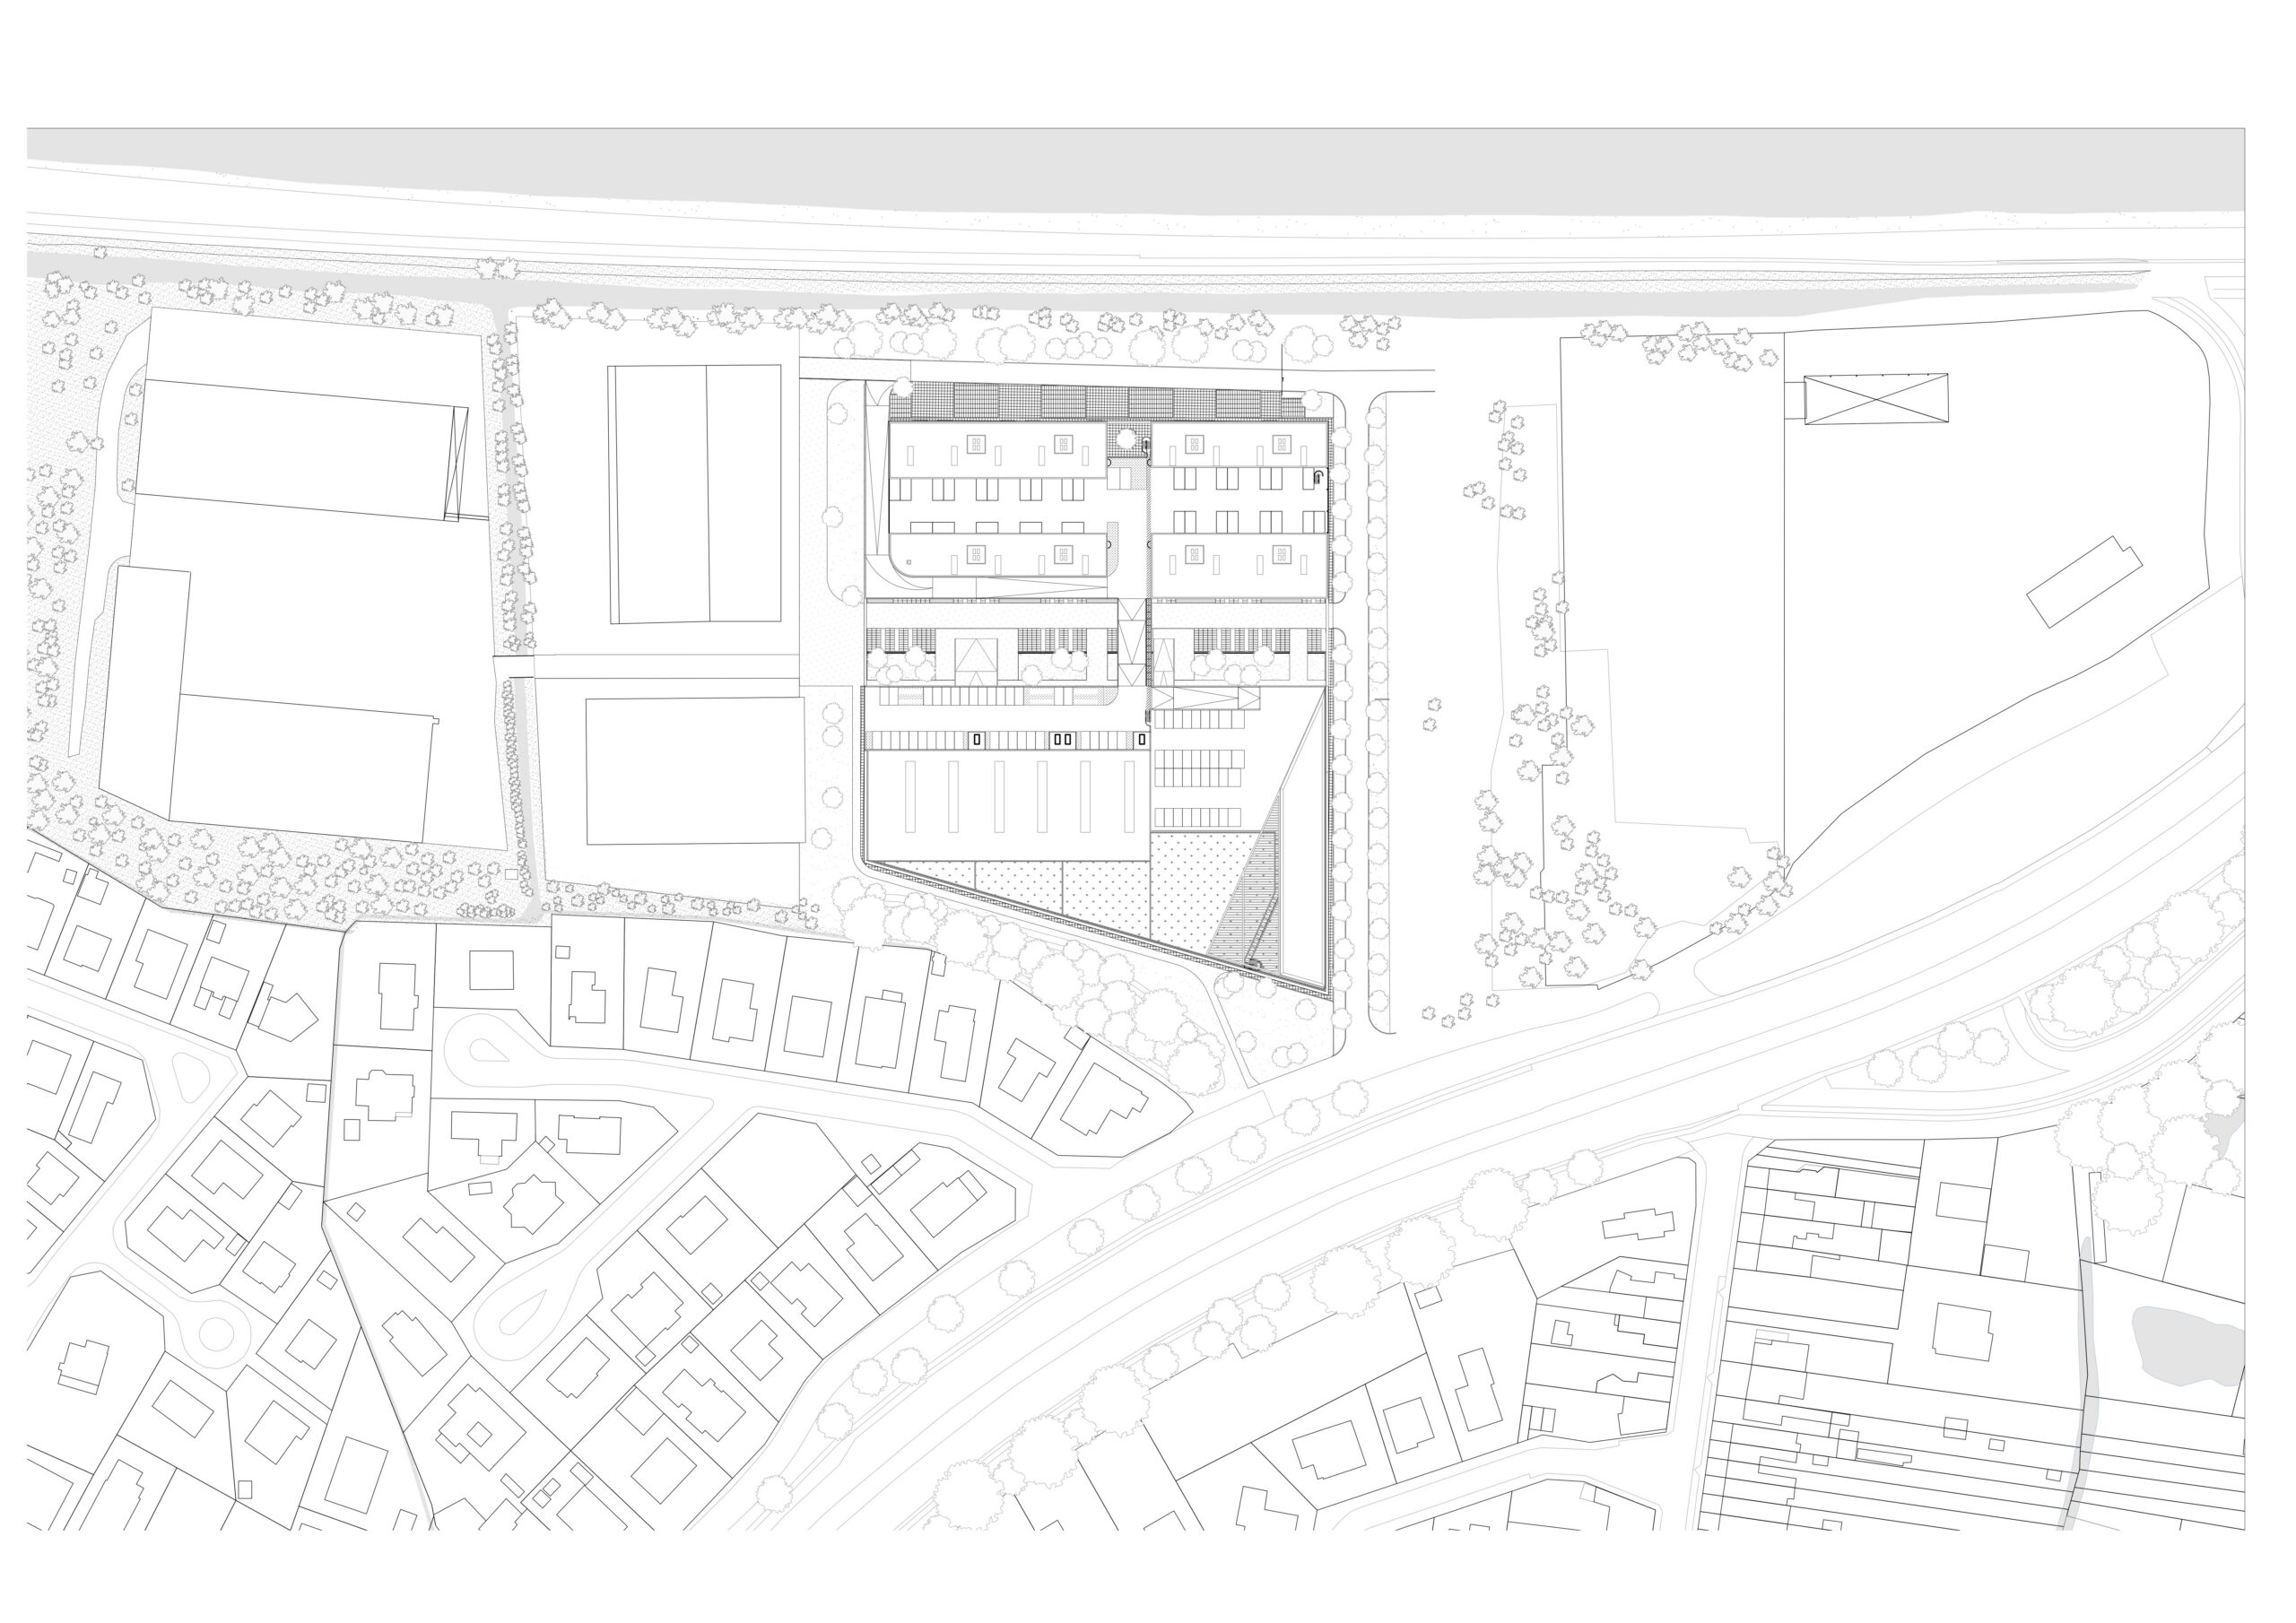
Situated alongside the ring road and separated from the Bourgoyen nature reserve by the Ringvaart canal, an underused industrial estate is being transformed into a contemporary working landscape.
Read more
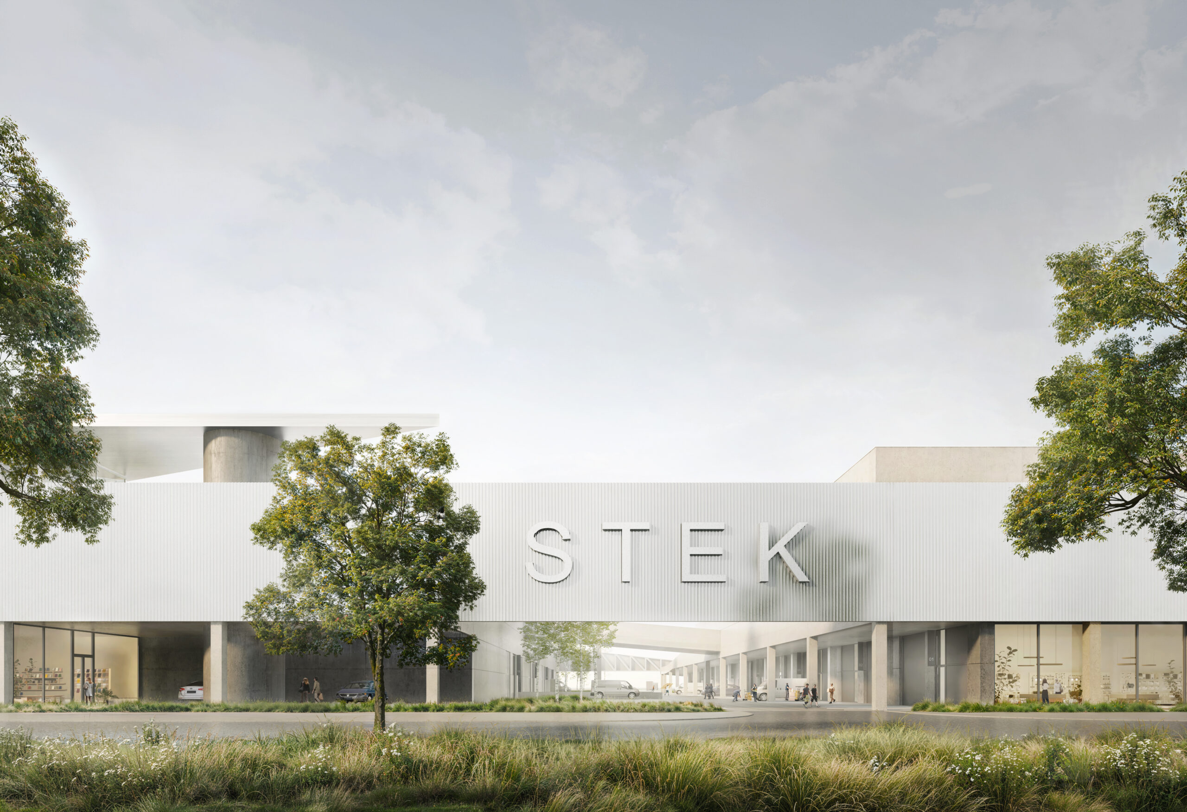
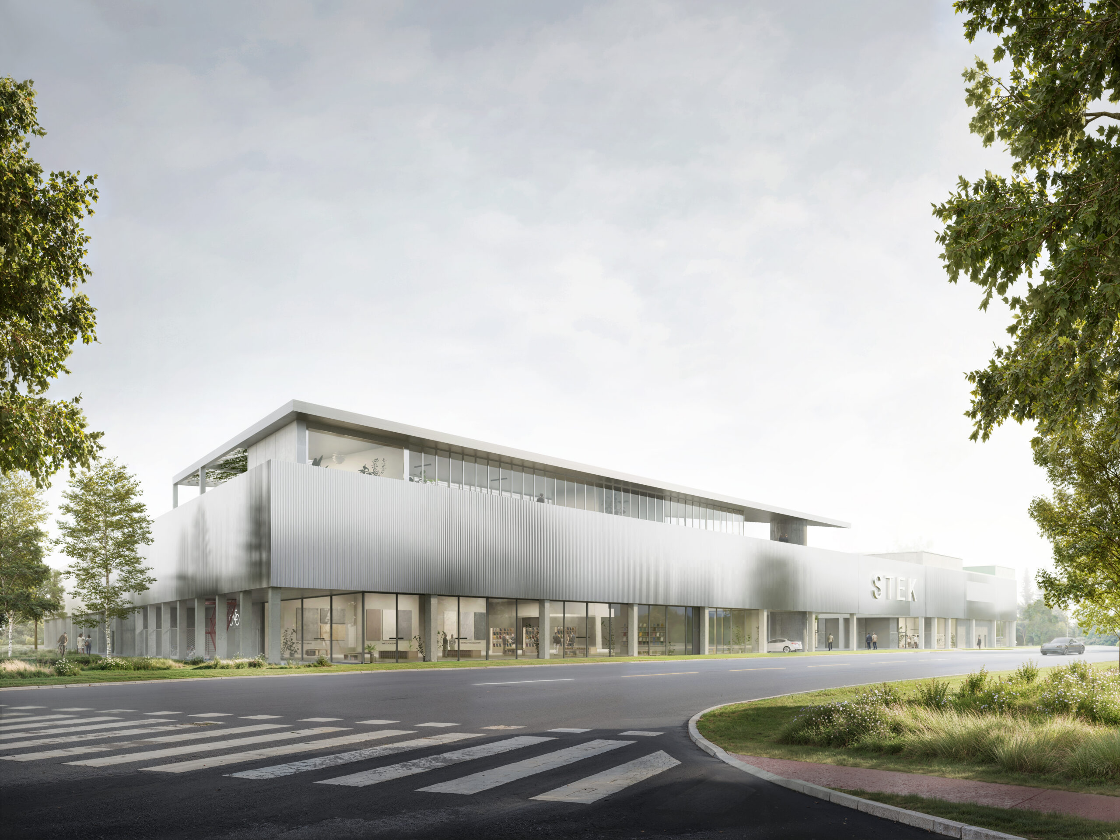
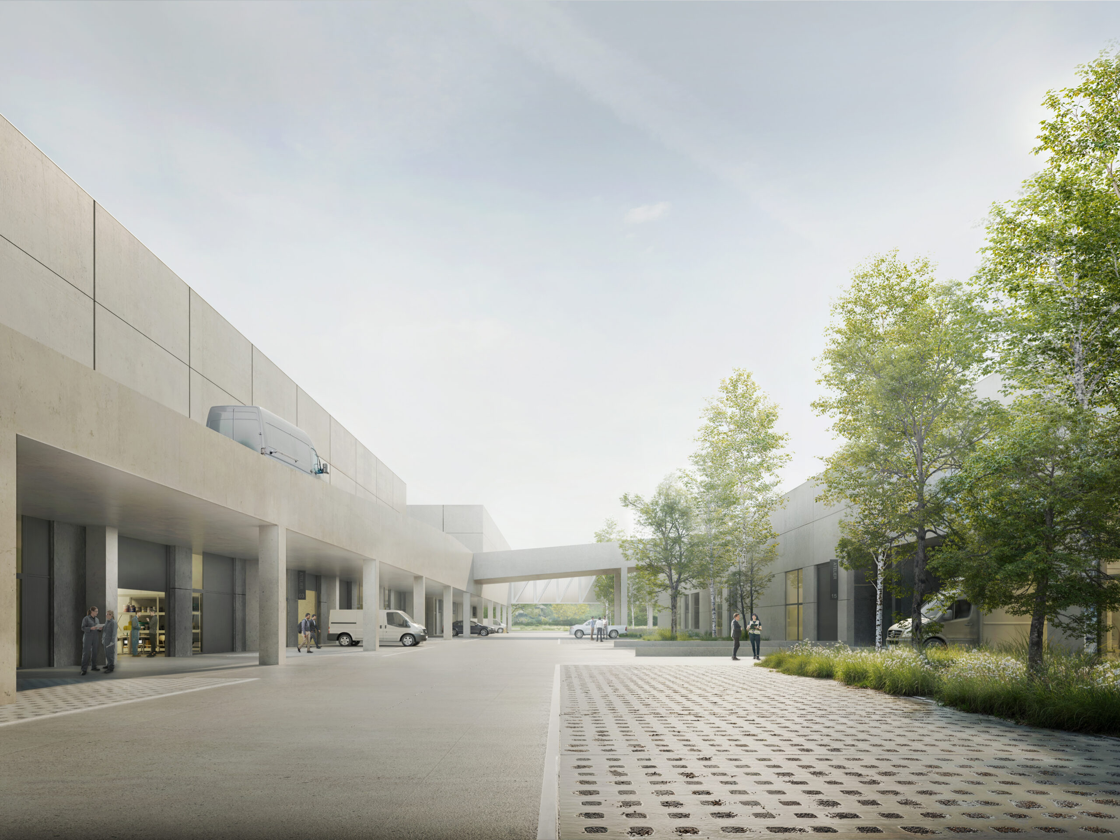
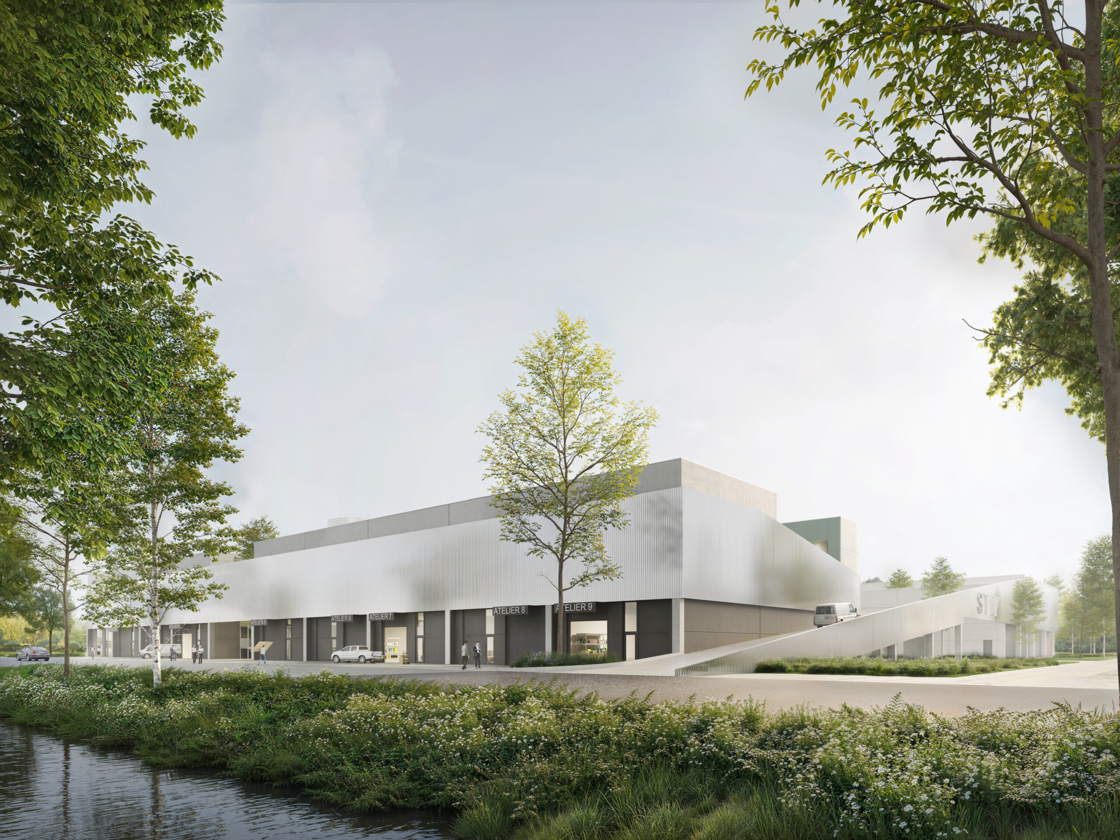
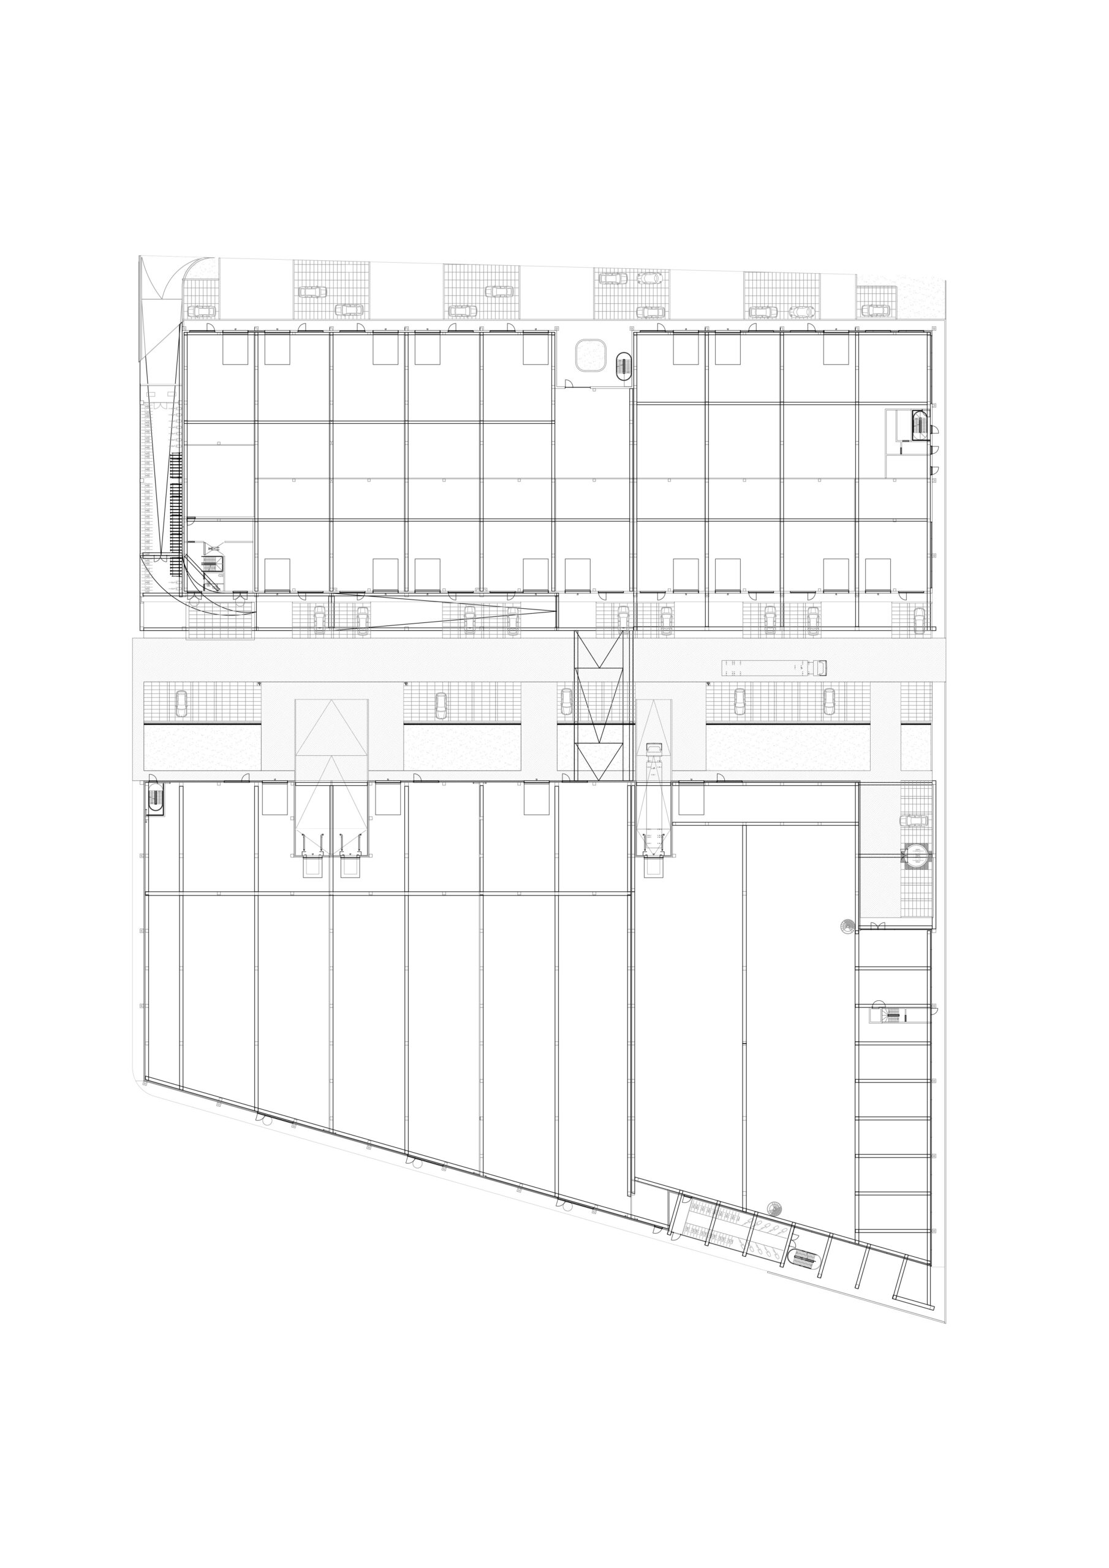
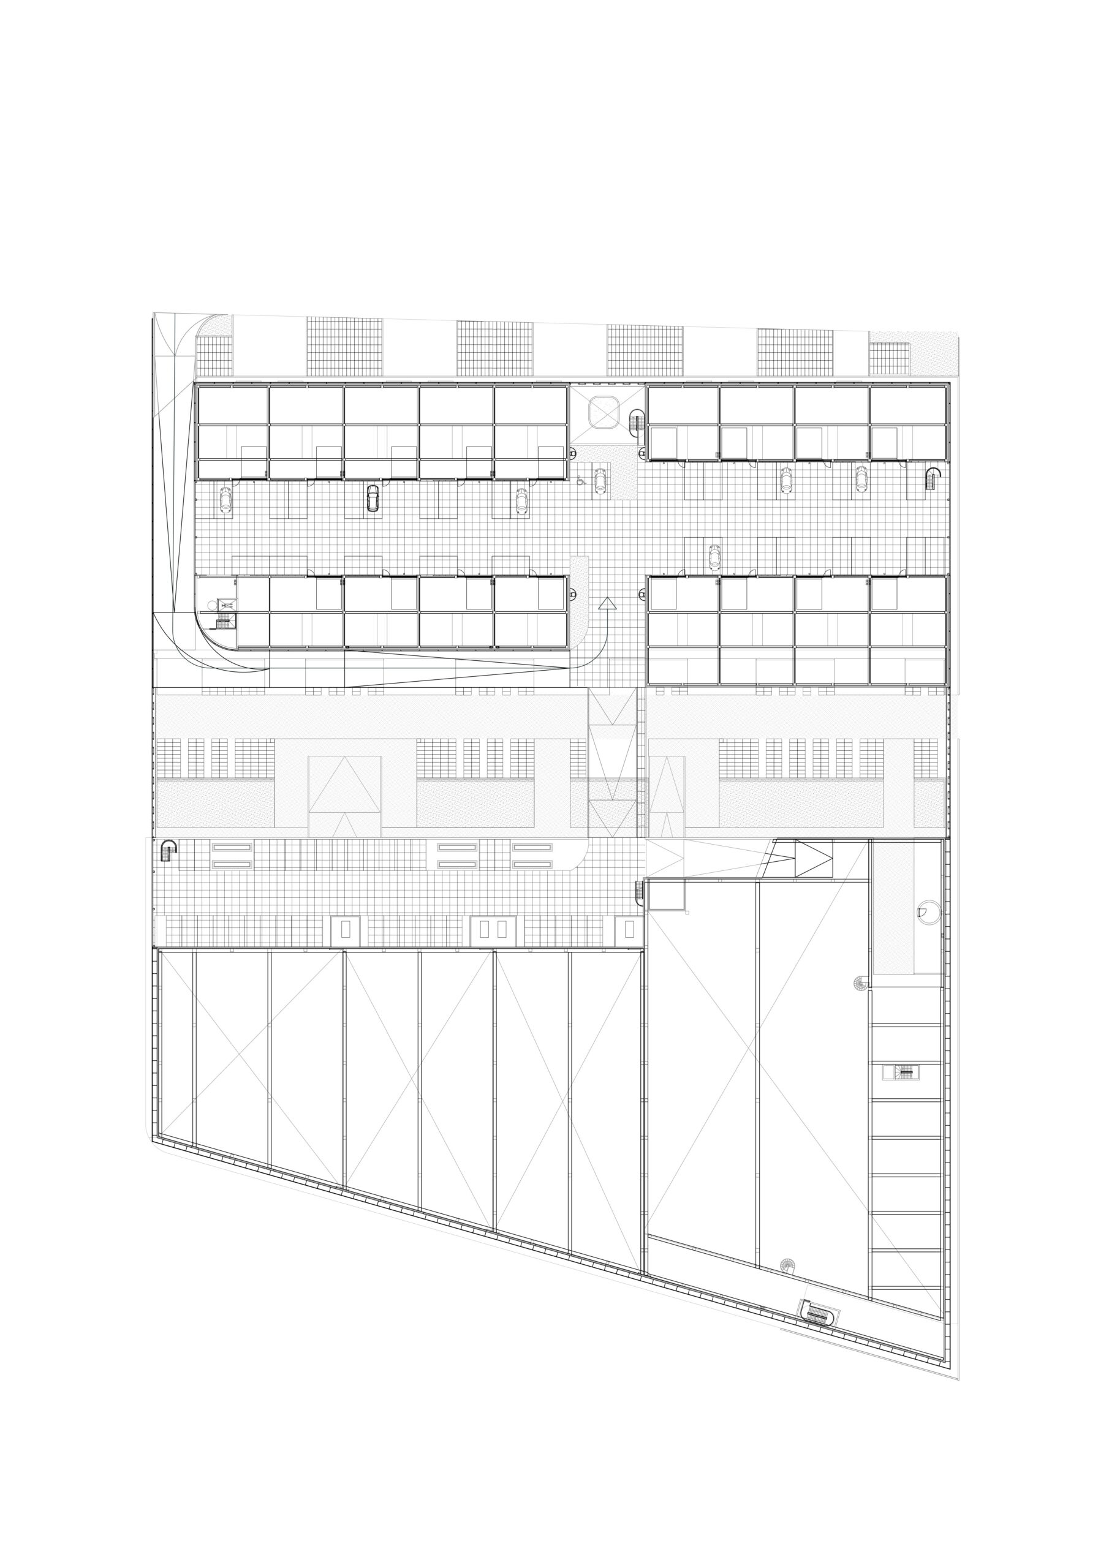
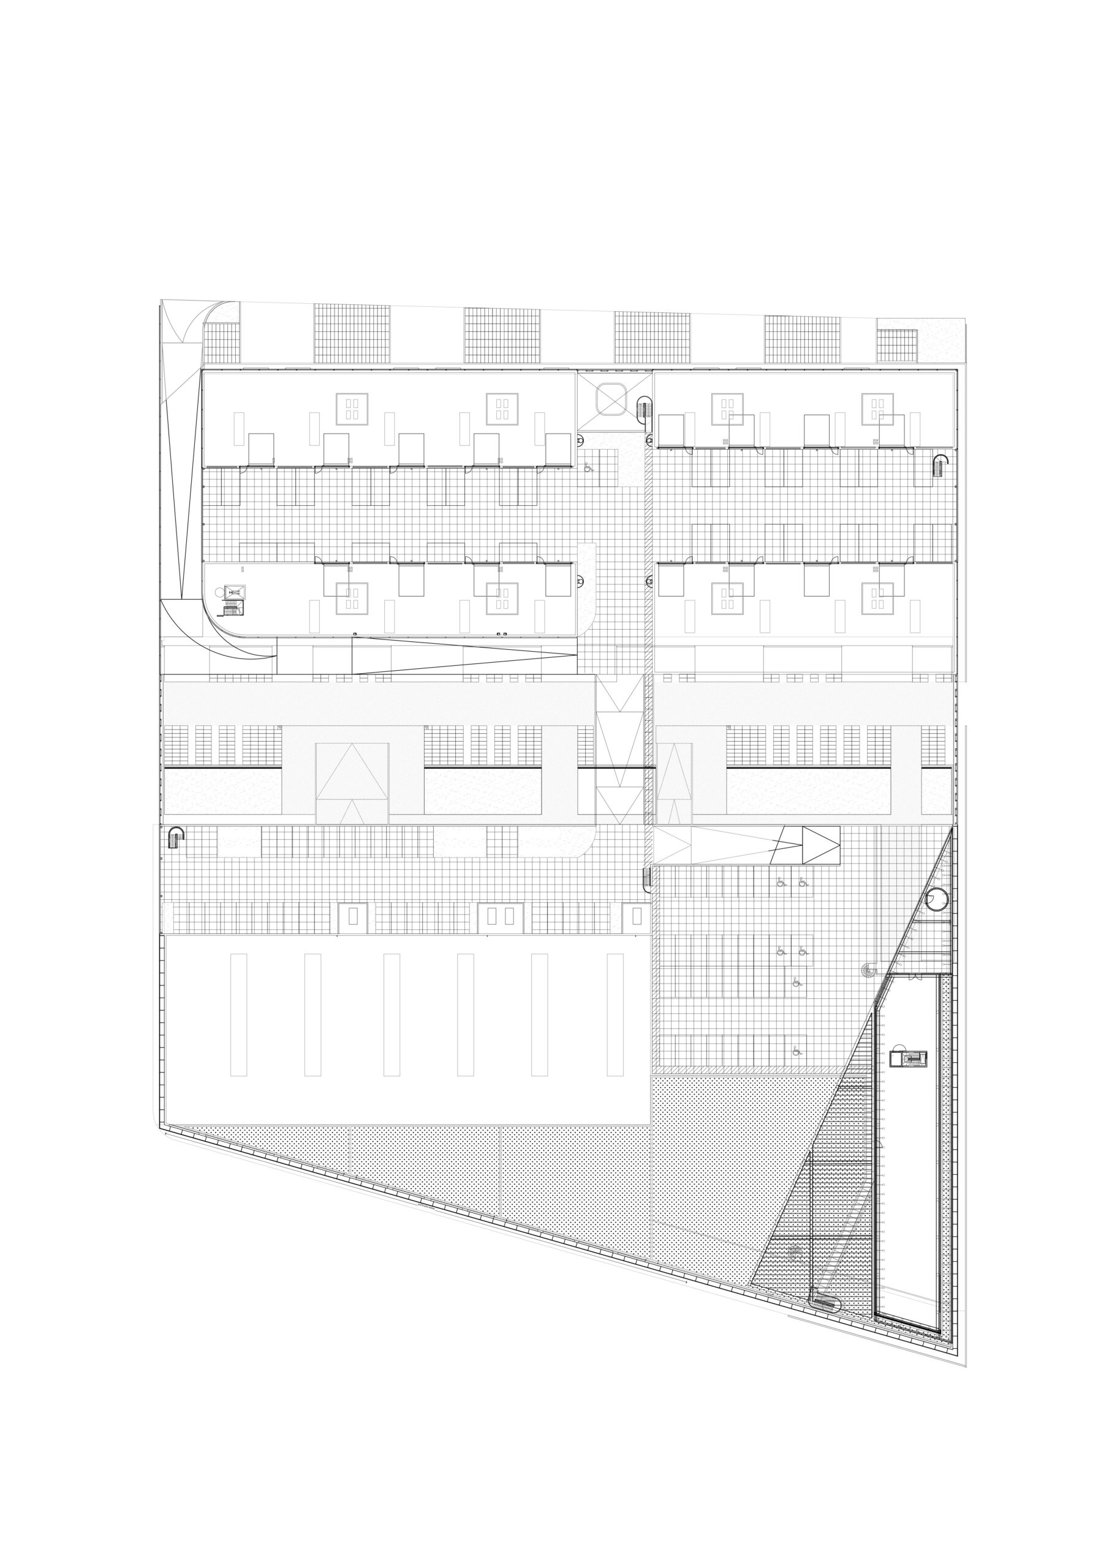
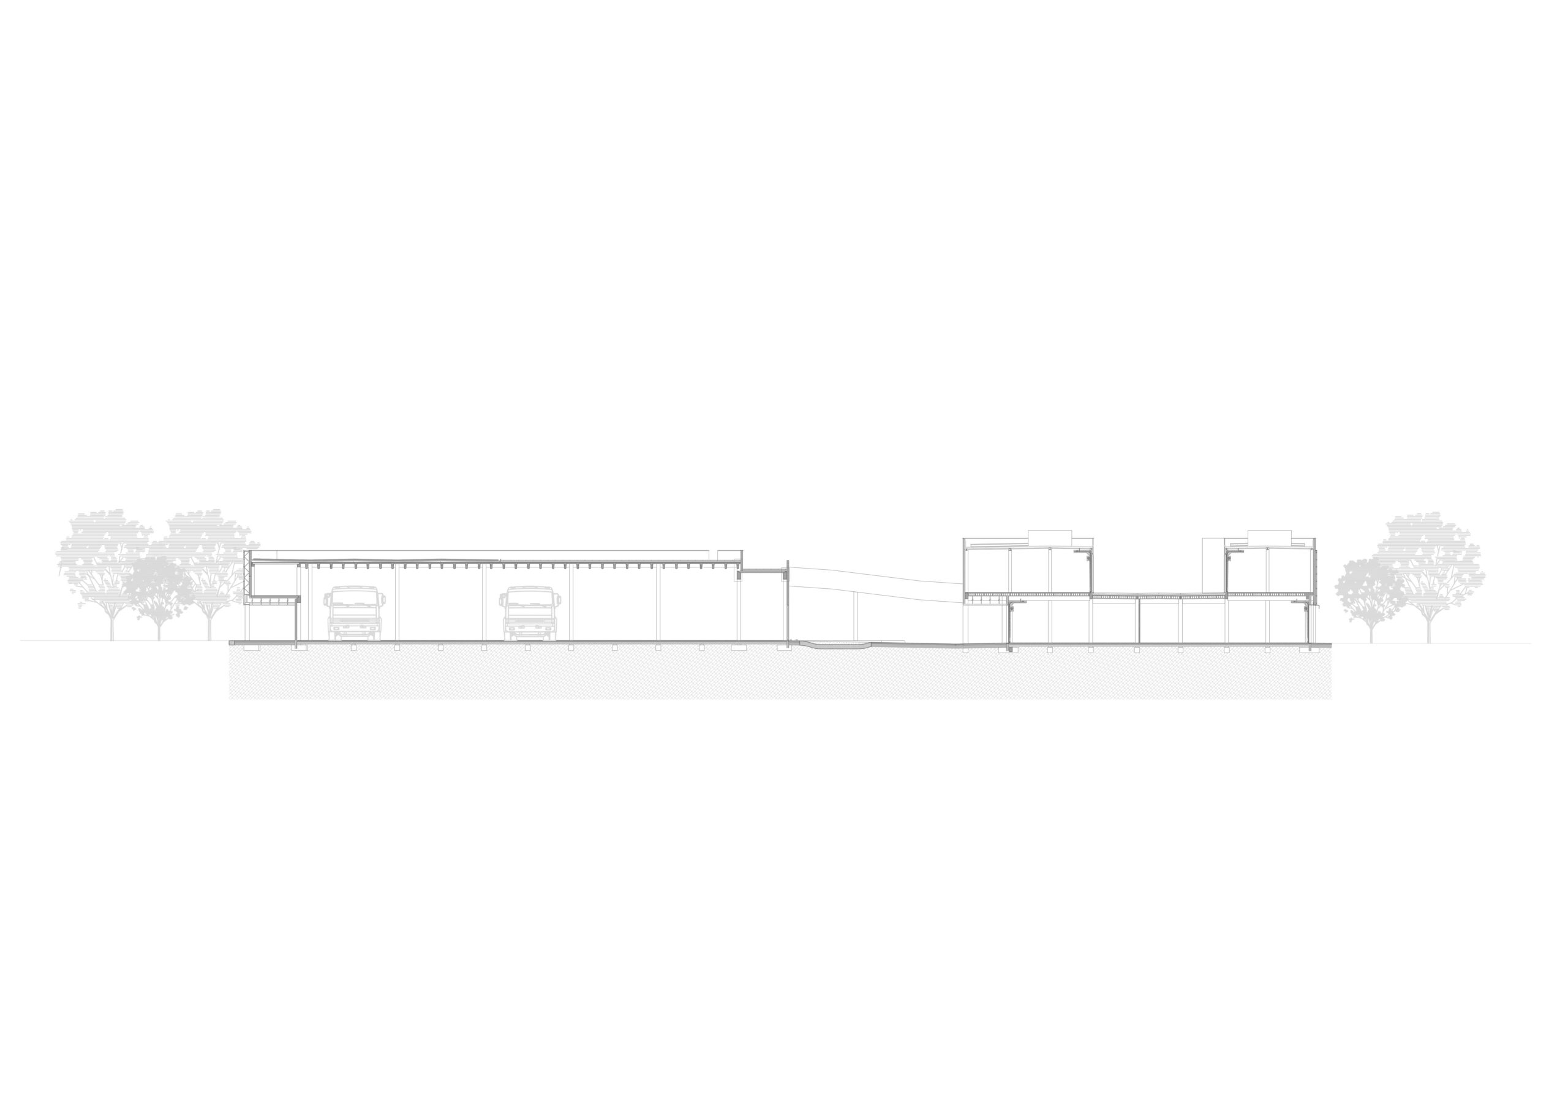
The first step in this transformation is the construction of a large-scale, stacked industrial building for the manufacturing sector. Industrial units are linked together and stacked in a compact cluster. A central logistics yard provides access for lorries. A ramp and industrial lift make the units on level +1 accessible.
The building units are articulated by freestanding columns and clad on the first floor in a uniform façade of corrugated aluminium.
With additional space for water retention and surrounded by greenery, the project is an example of an innovative and space-saving concept for businesses near the city and urban nature reserves.