Maritime Museum and administrative centre Oostende
Vindictivelaan, Oostende 2025 - ...
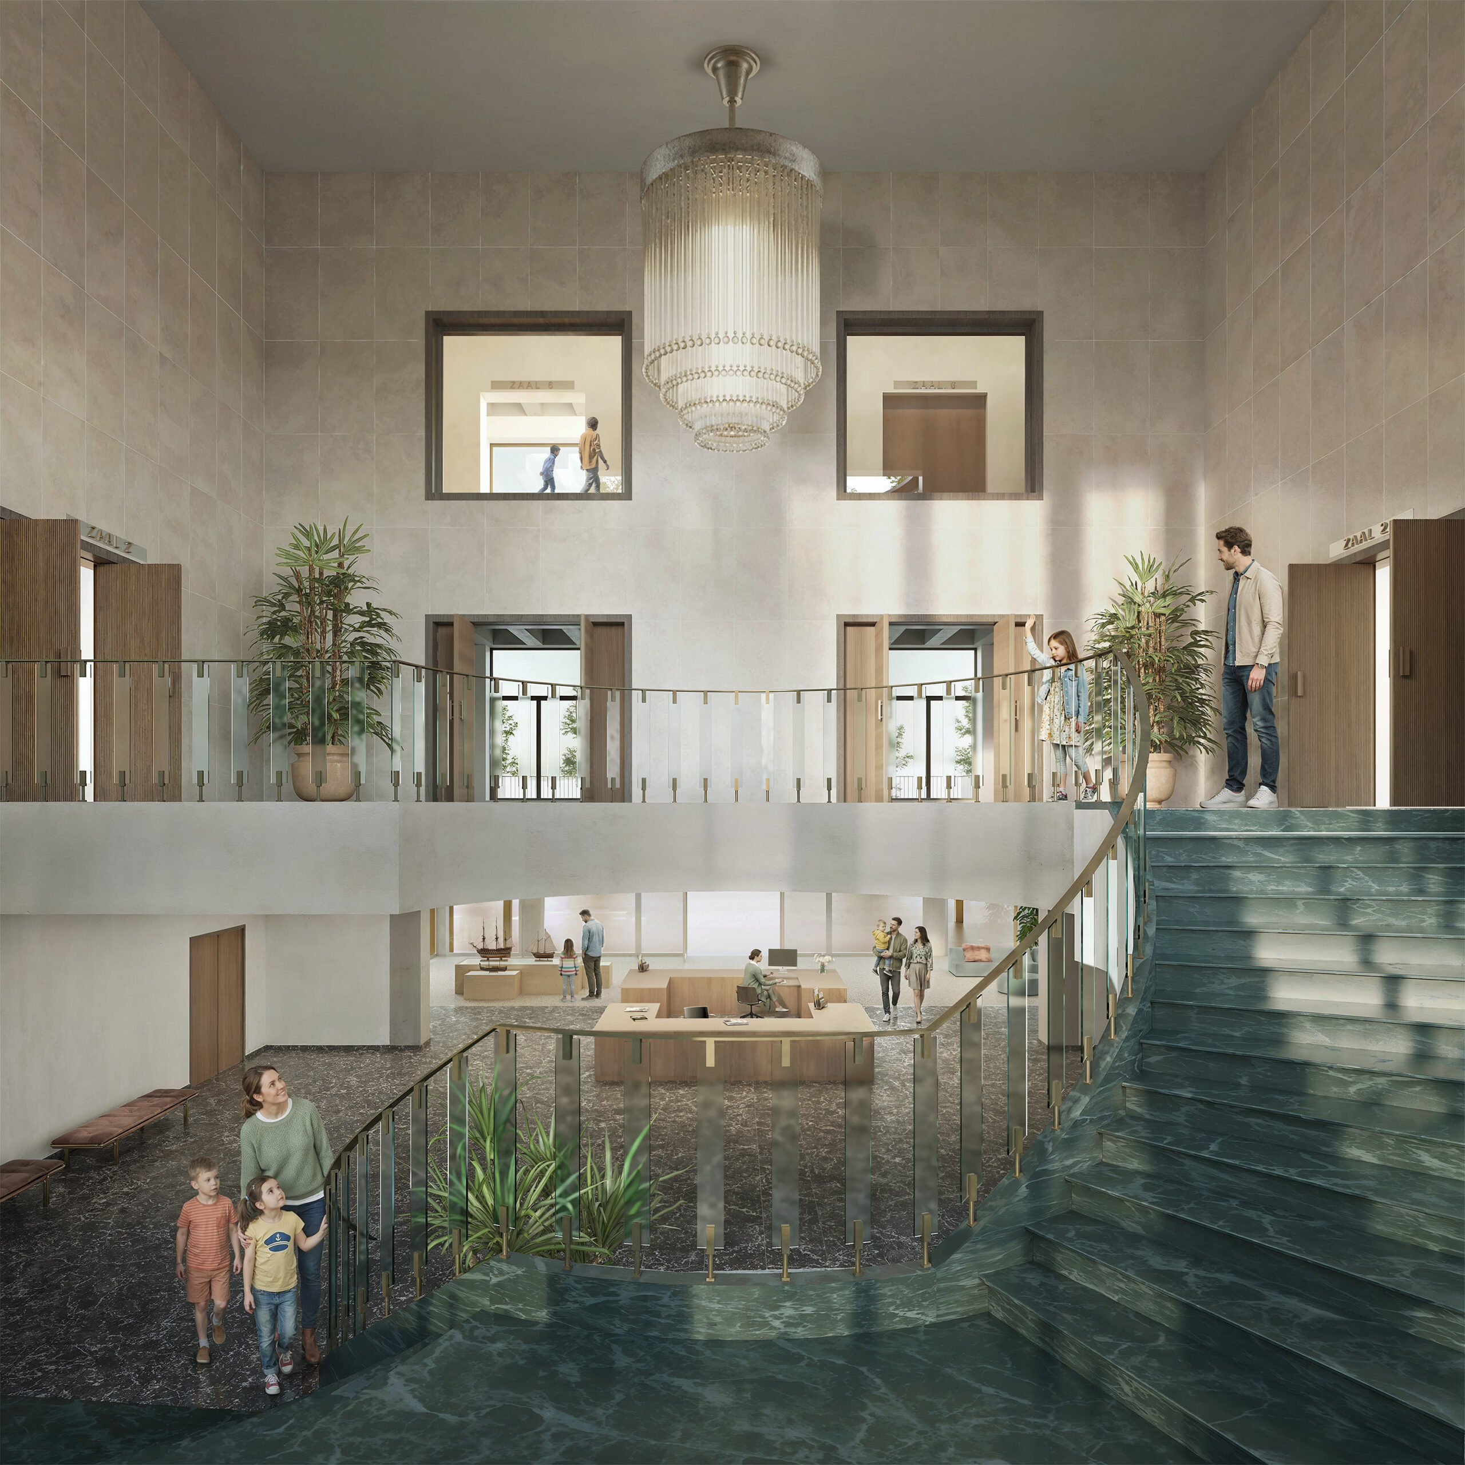
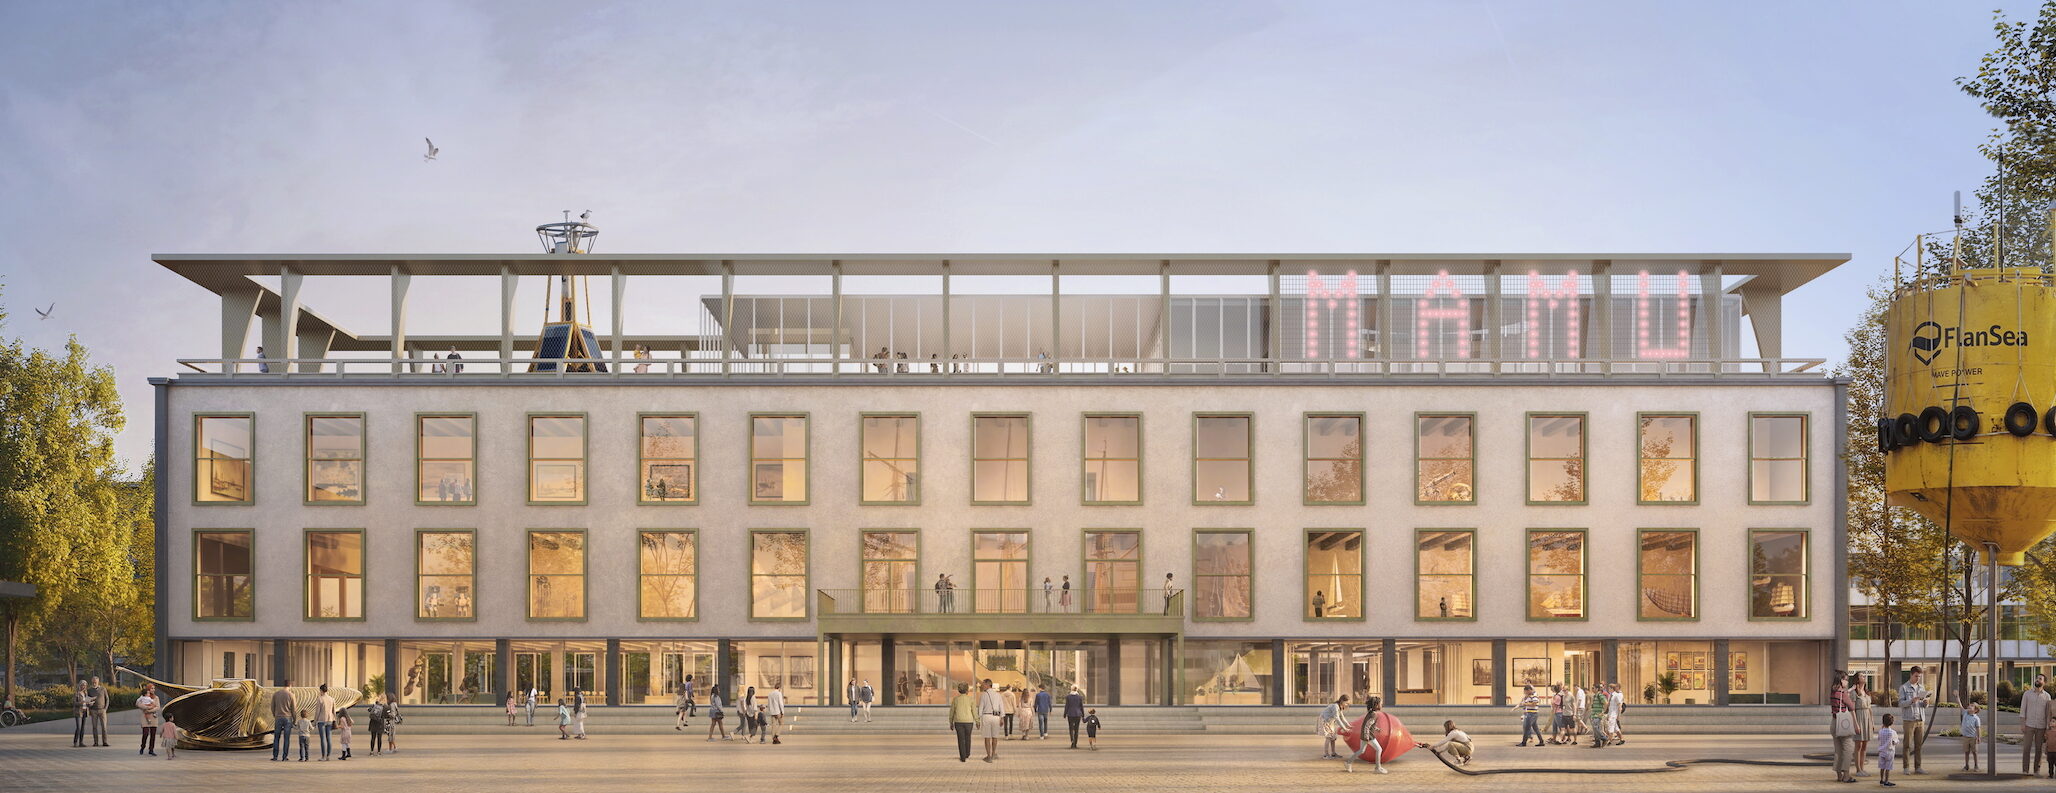
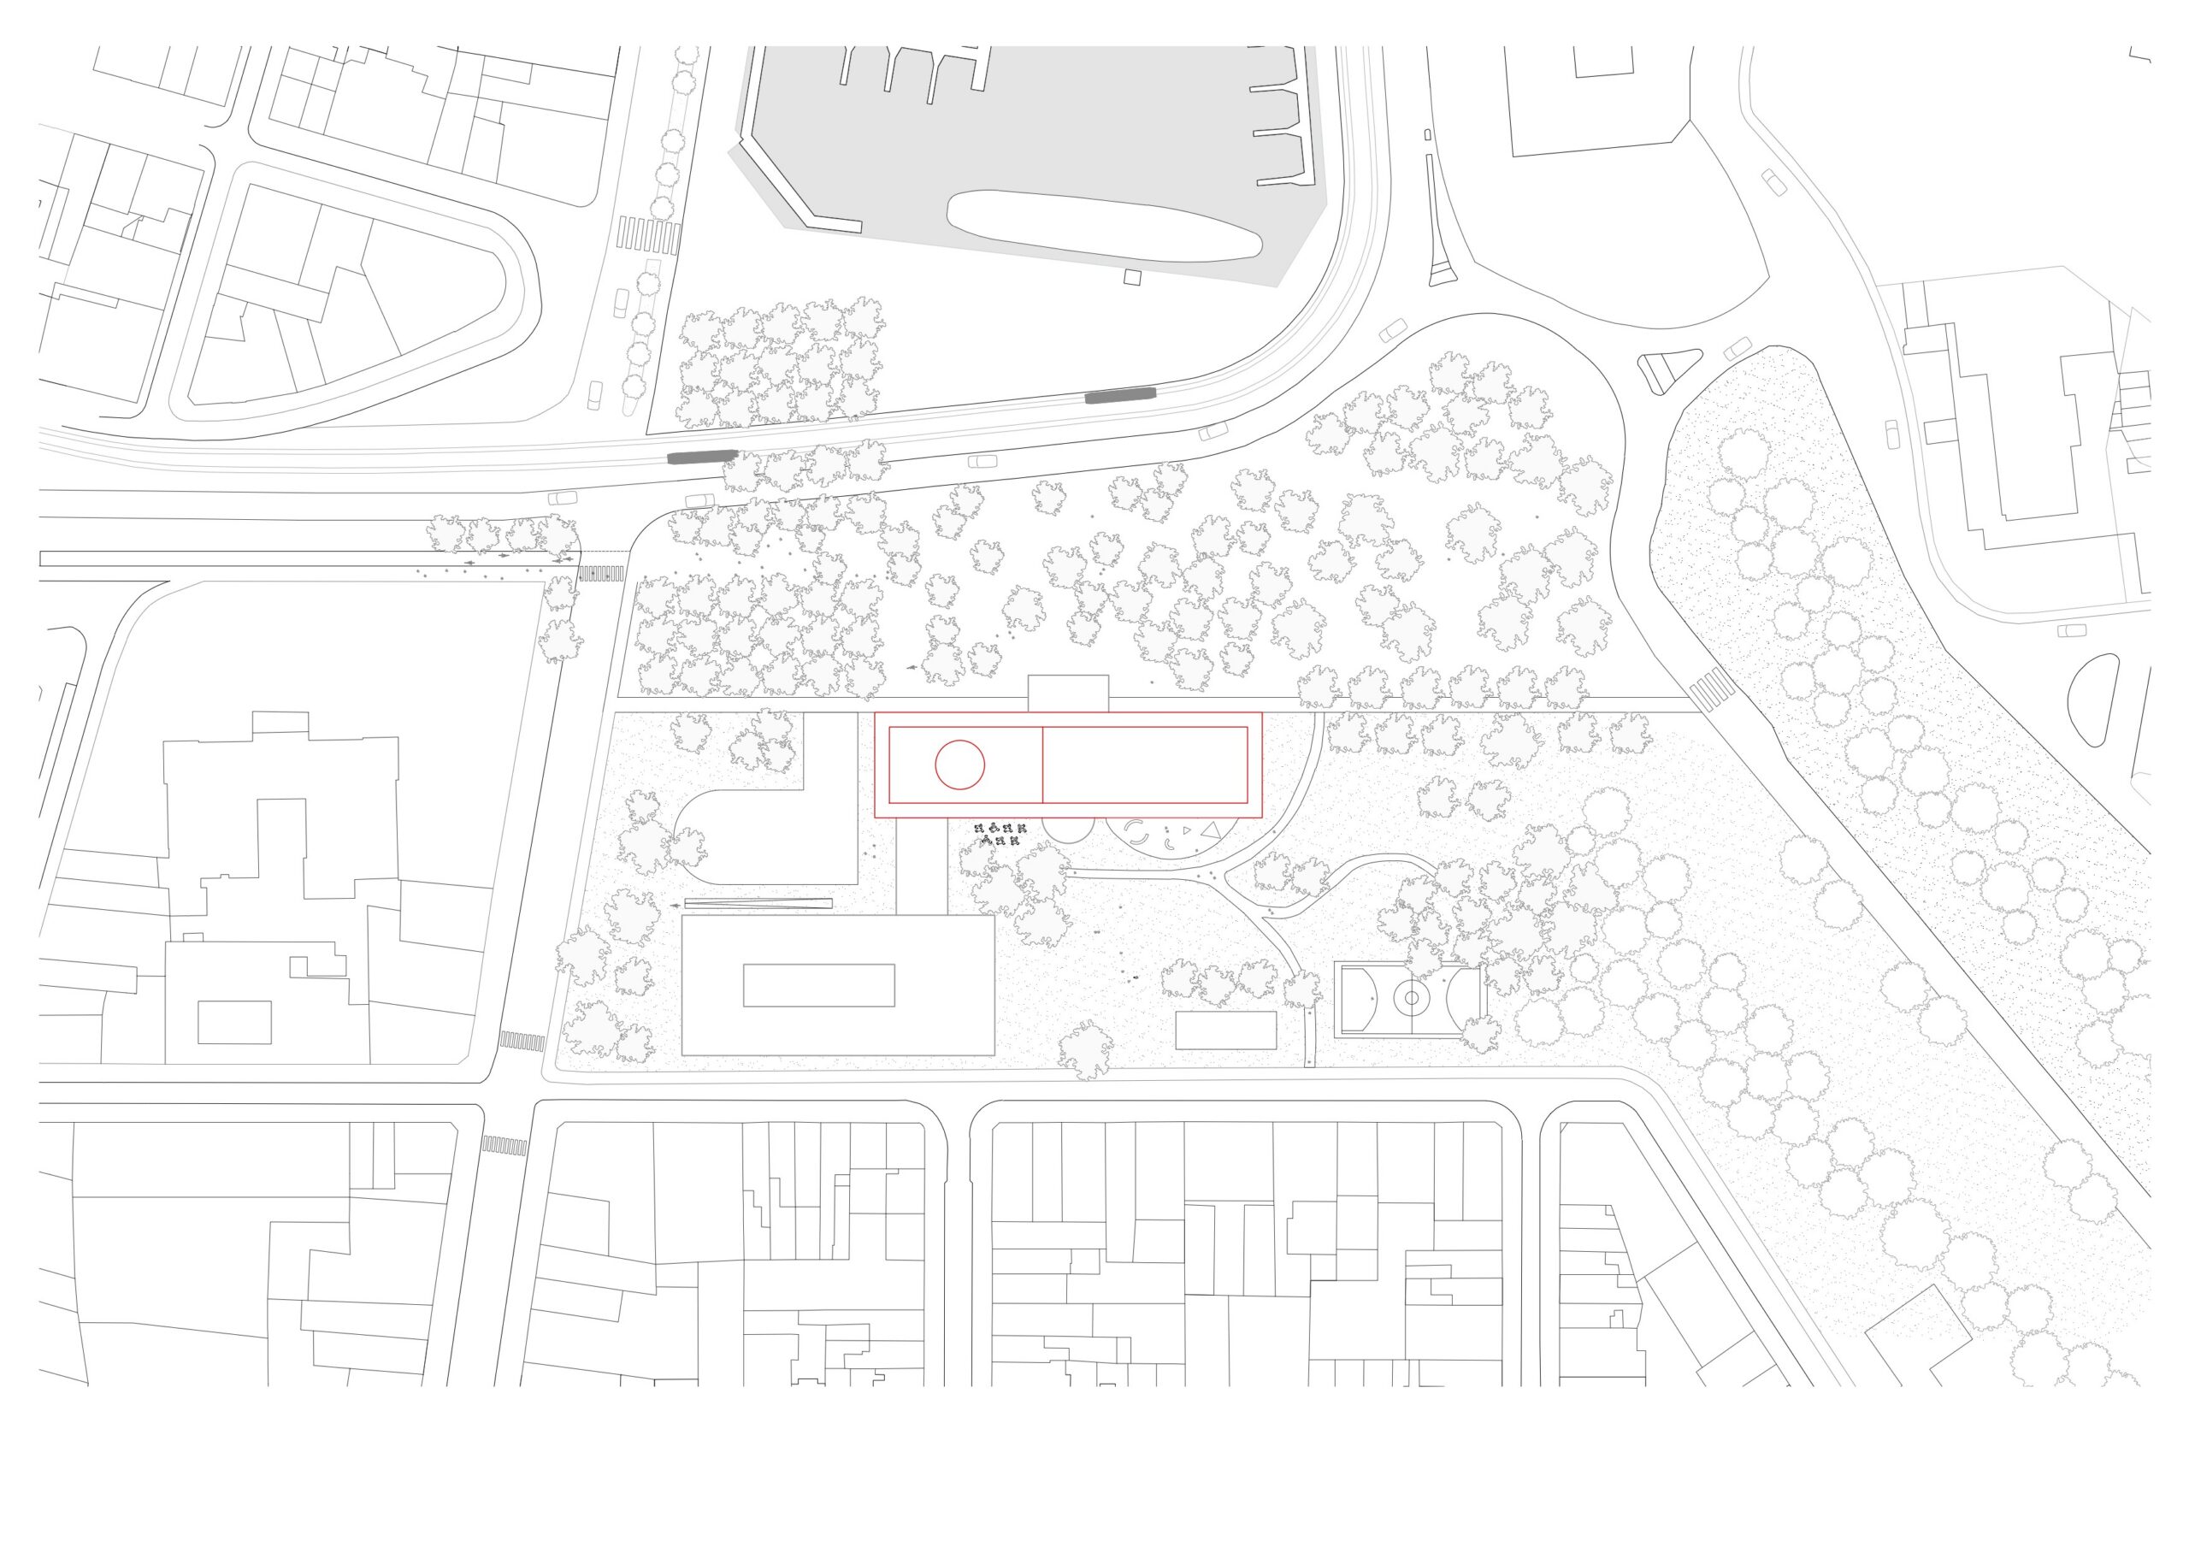
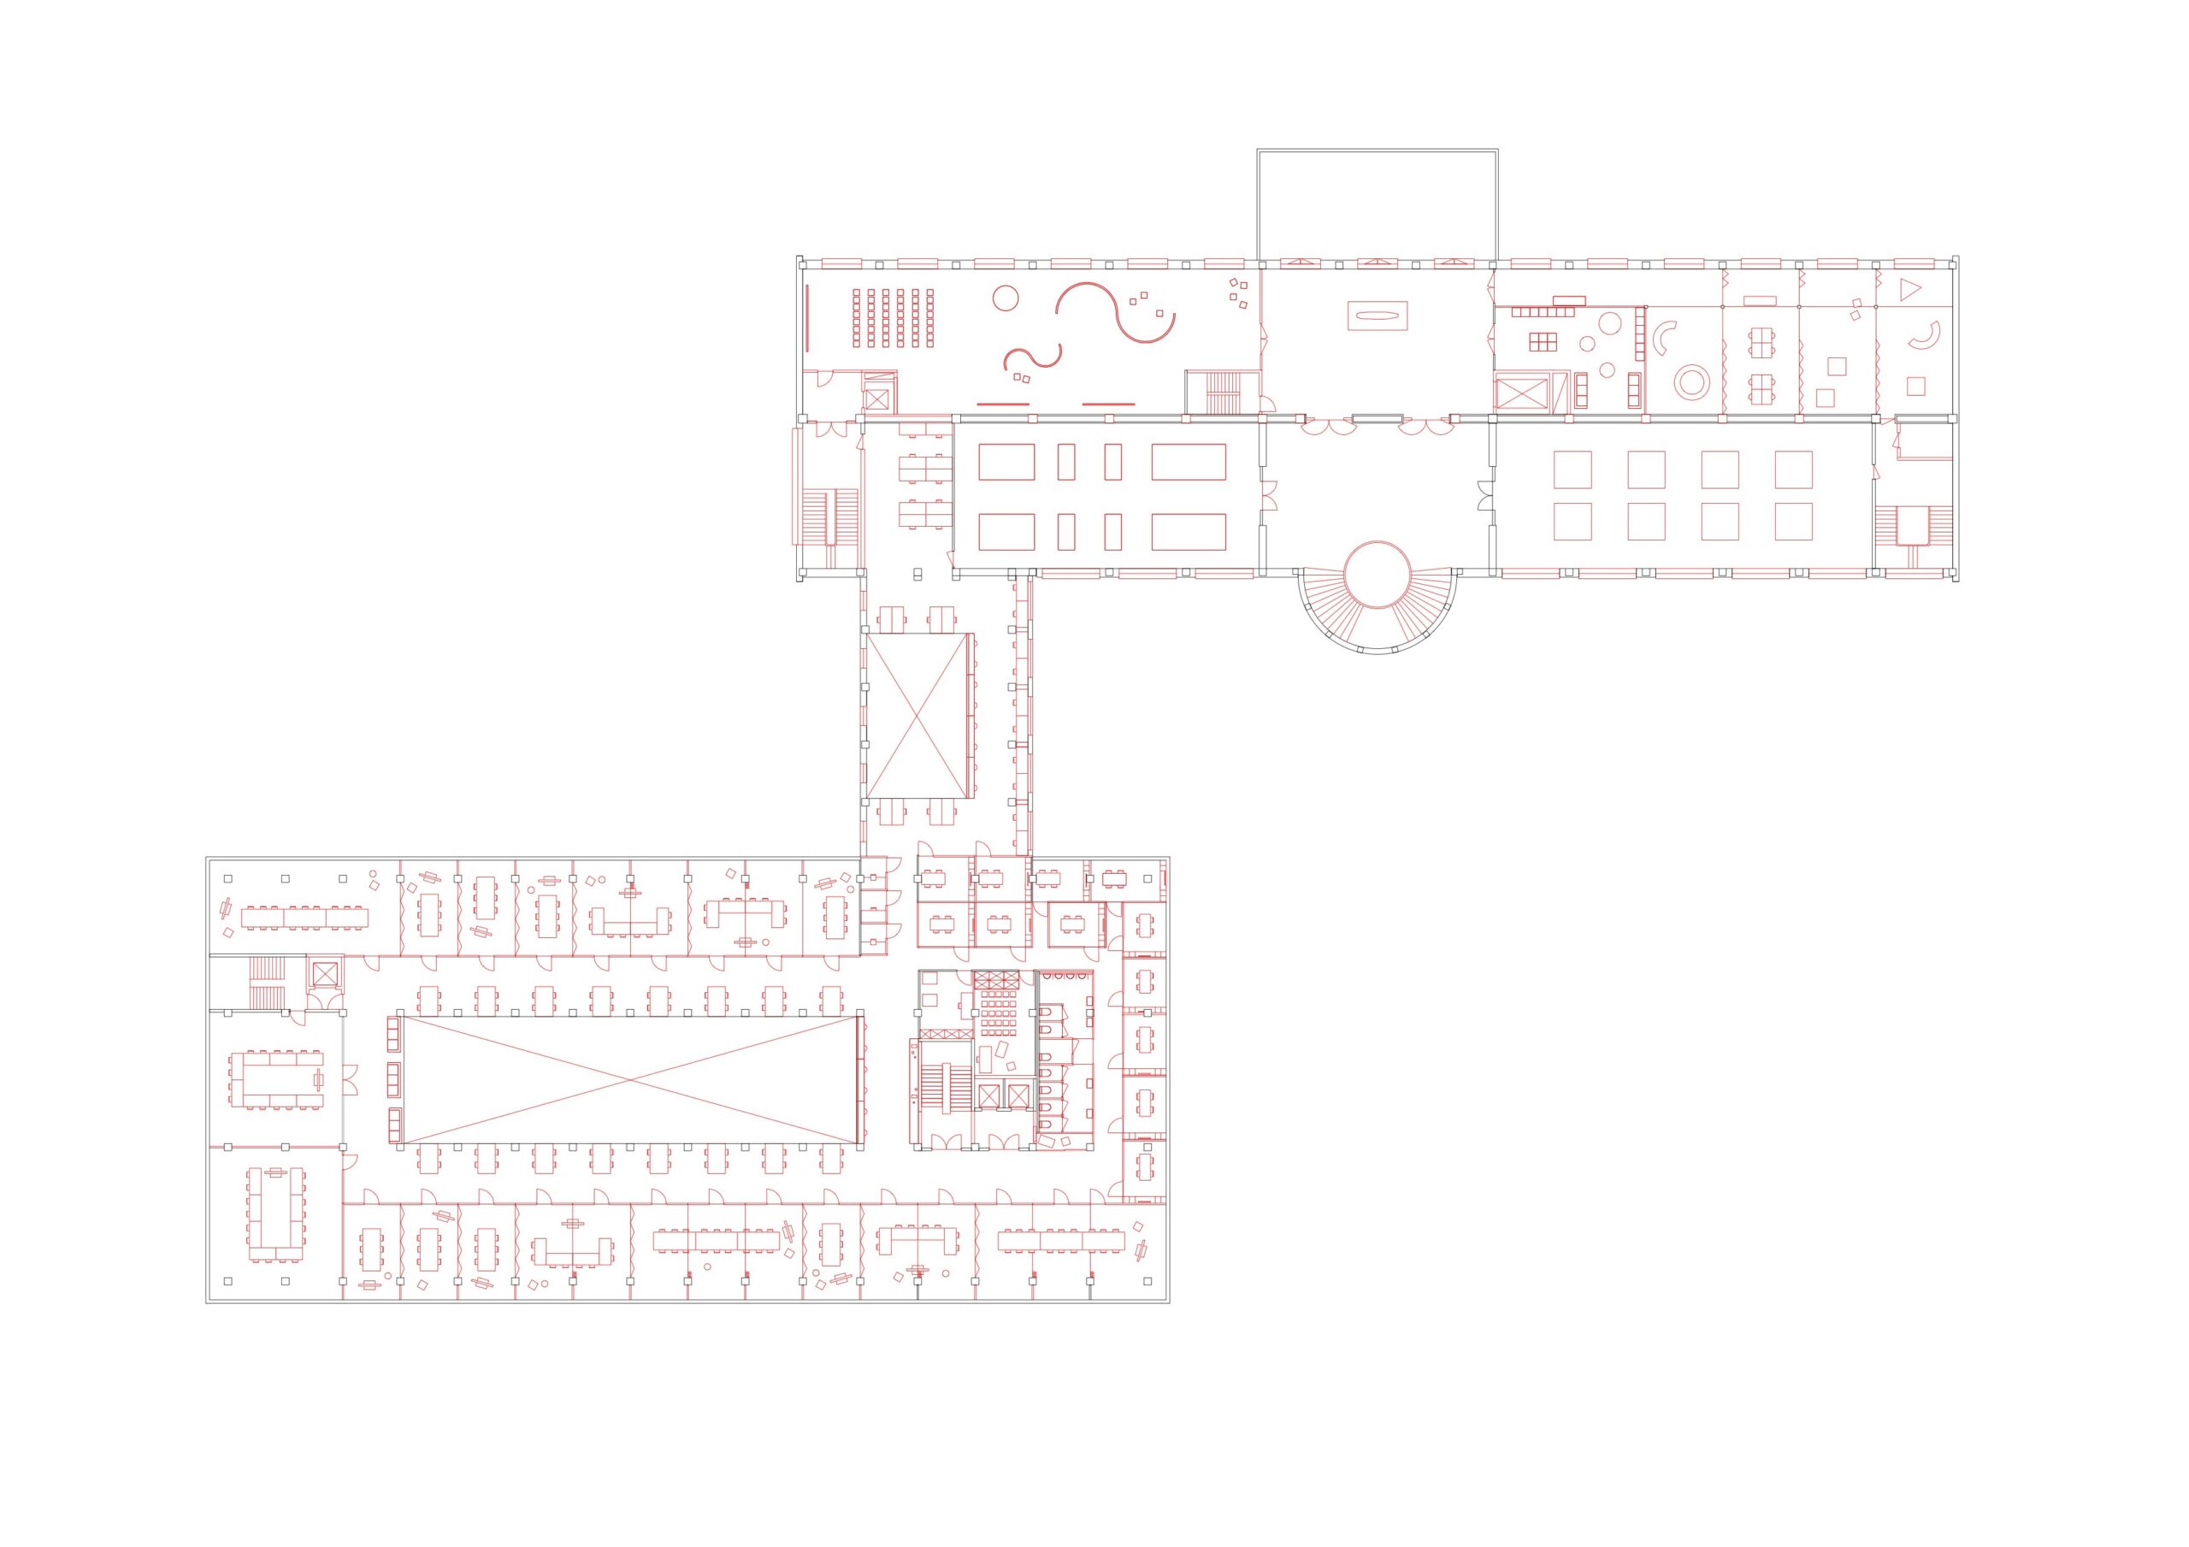
The City Hall, designed by Victor Bourgeois, occupies a strategic position within the urban fabric of Oostende. As a pivot between various prominent mobility and sightlines, the building forms an important spatial link in the city. The transformation starts from two essential qualities of the existing structure: the well-considered composition of three architecturally distinct volumes and the rational concrete structure that gives the buildings their intrinsic clarity and flexibility.
read more
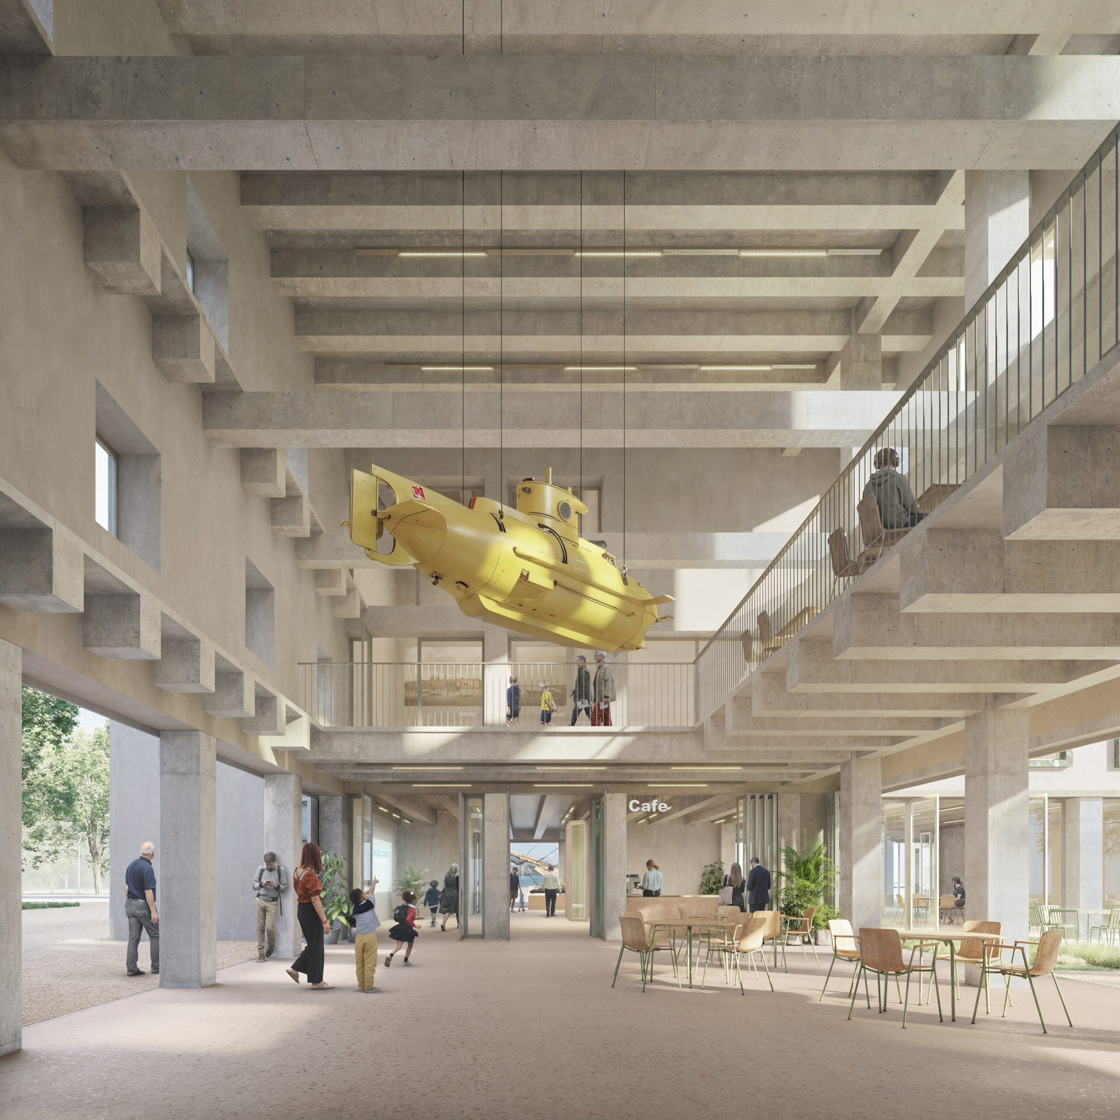
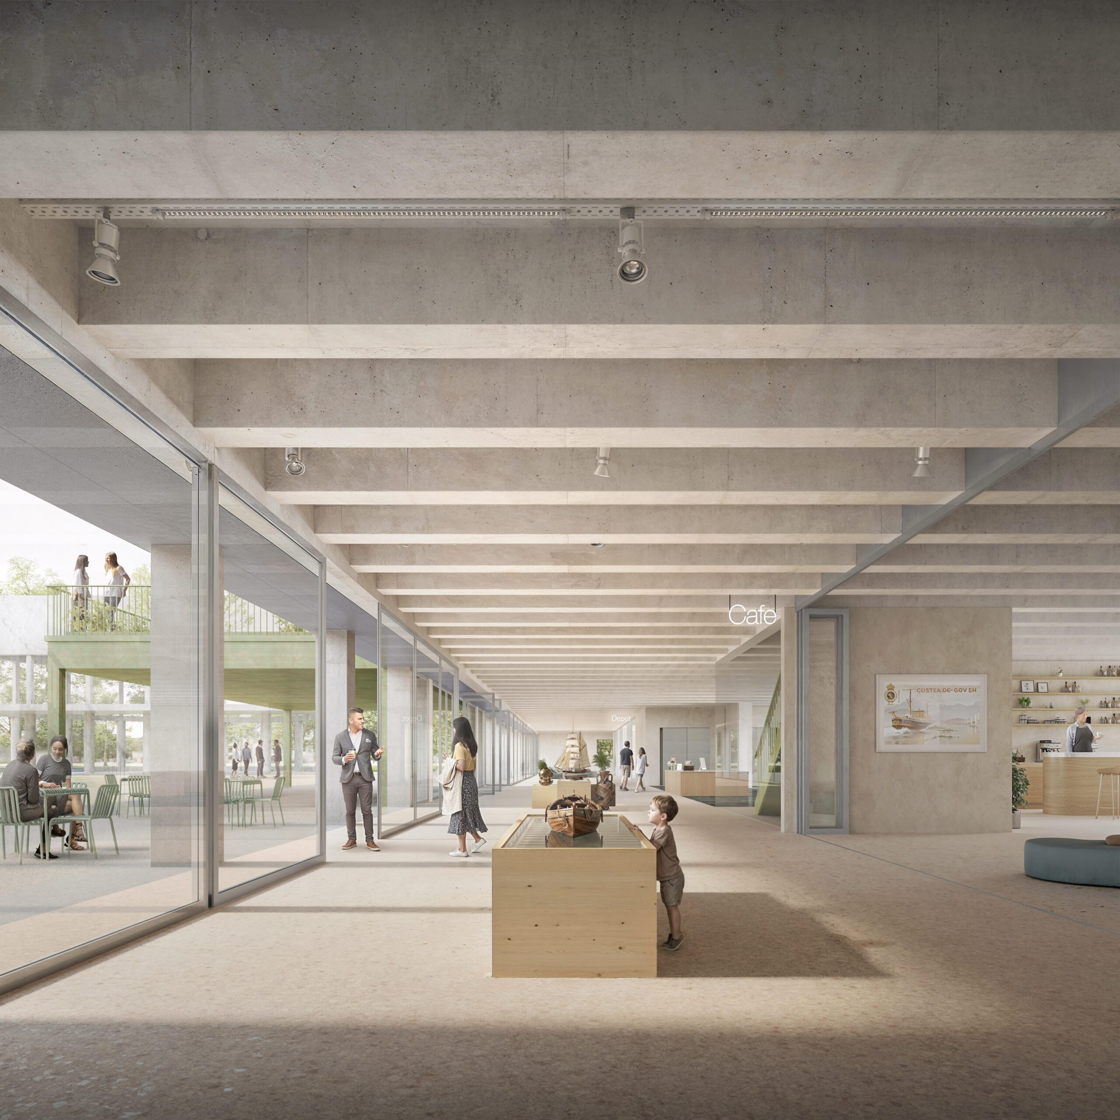
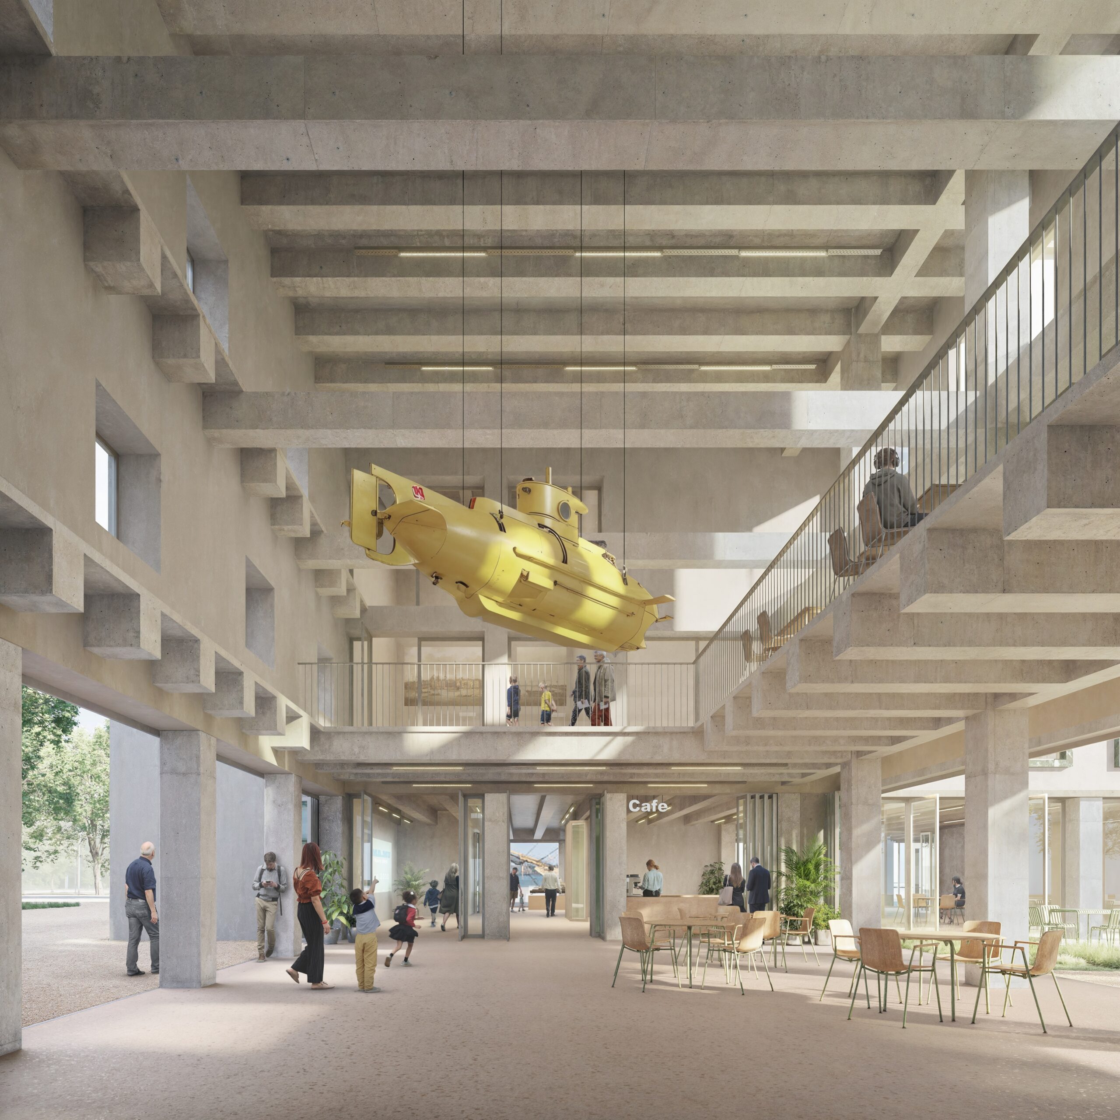
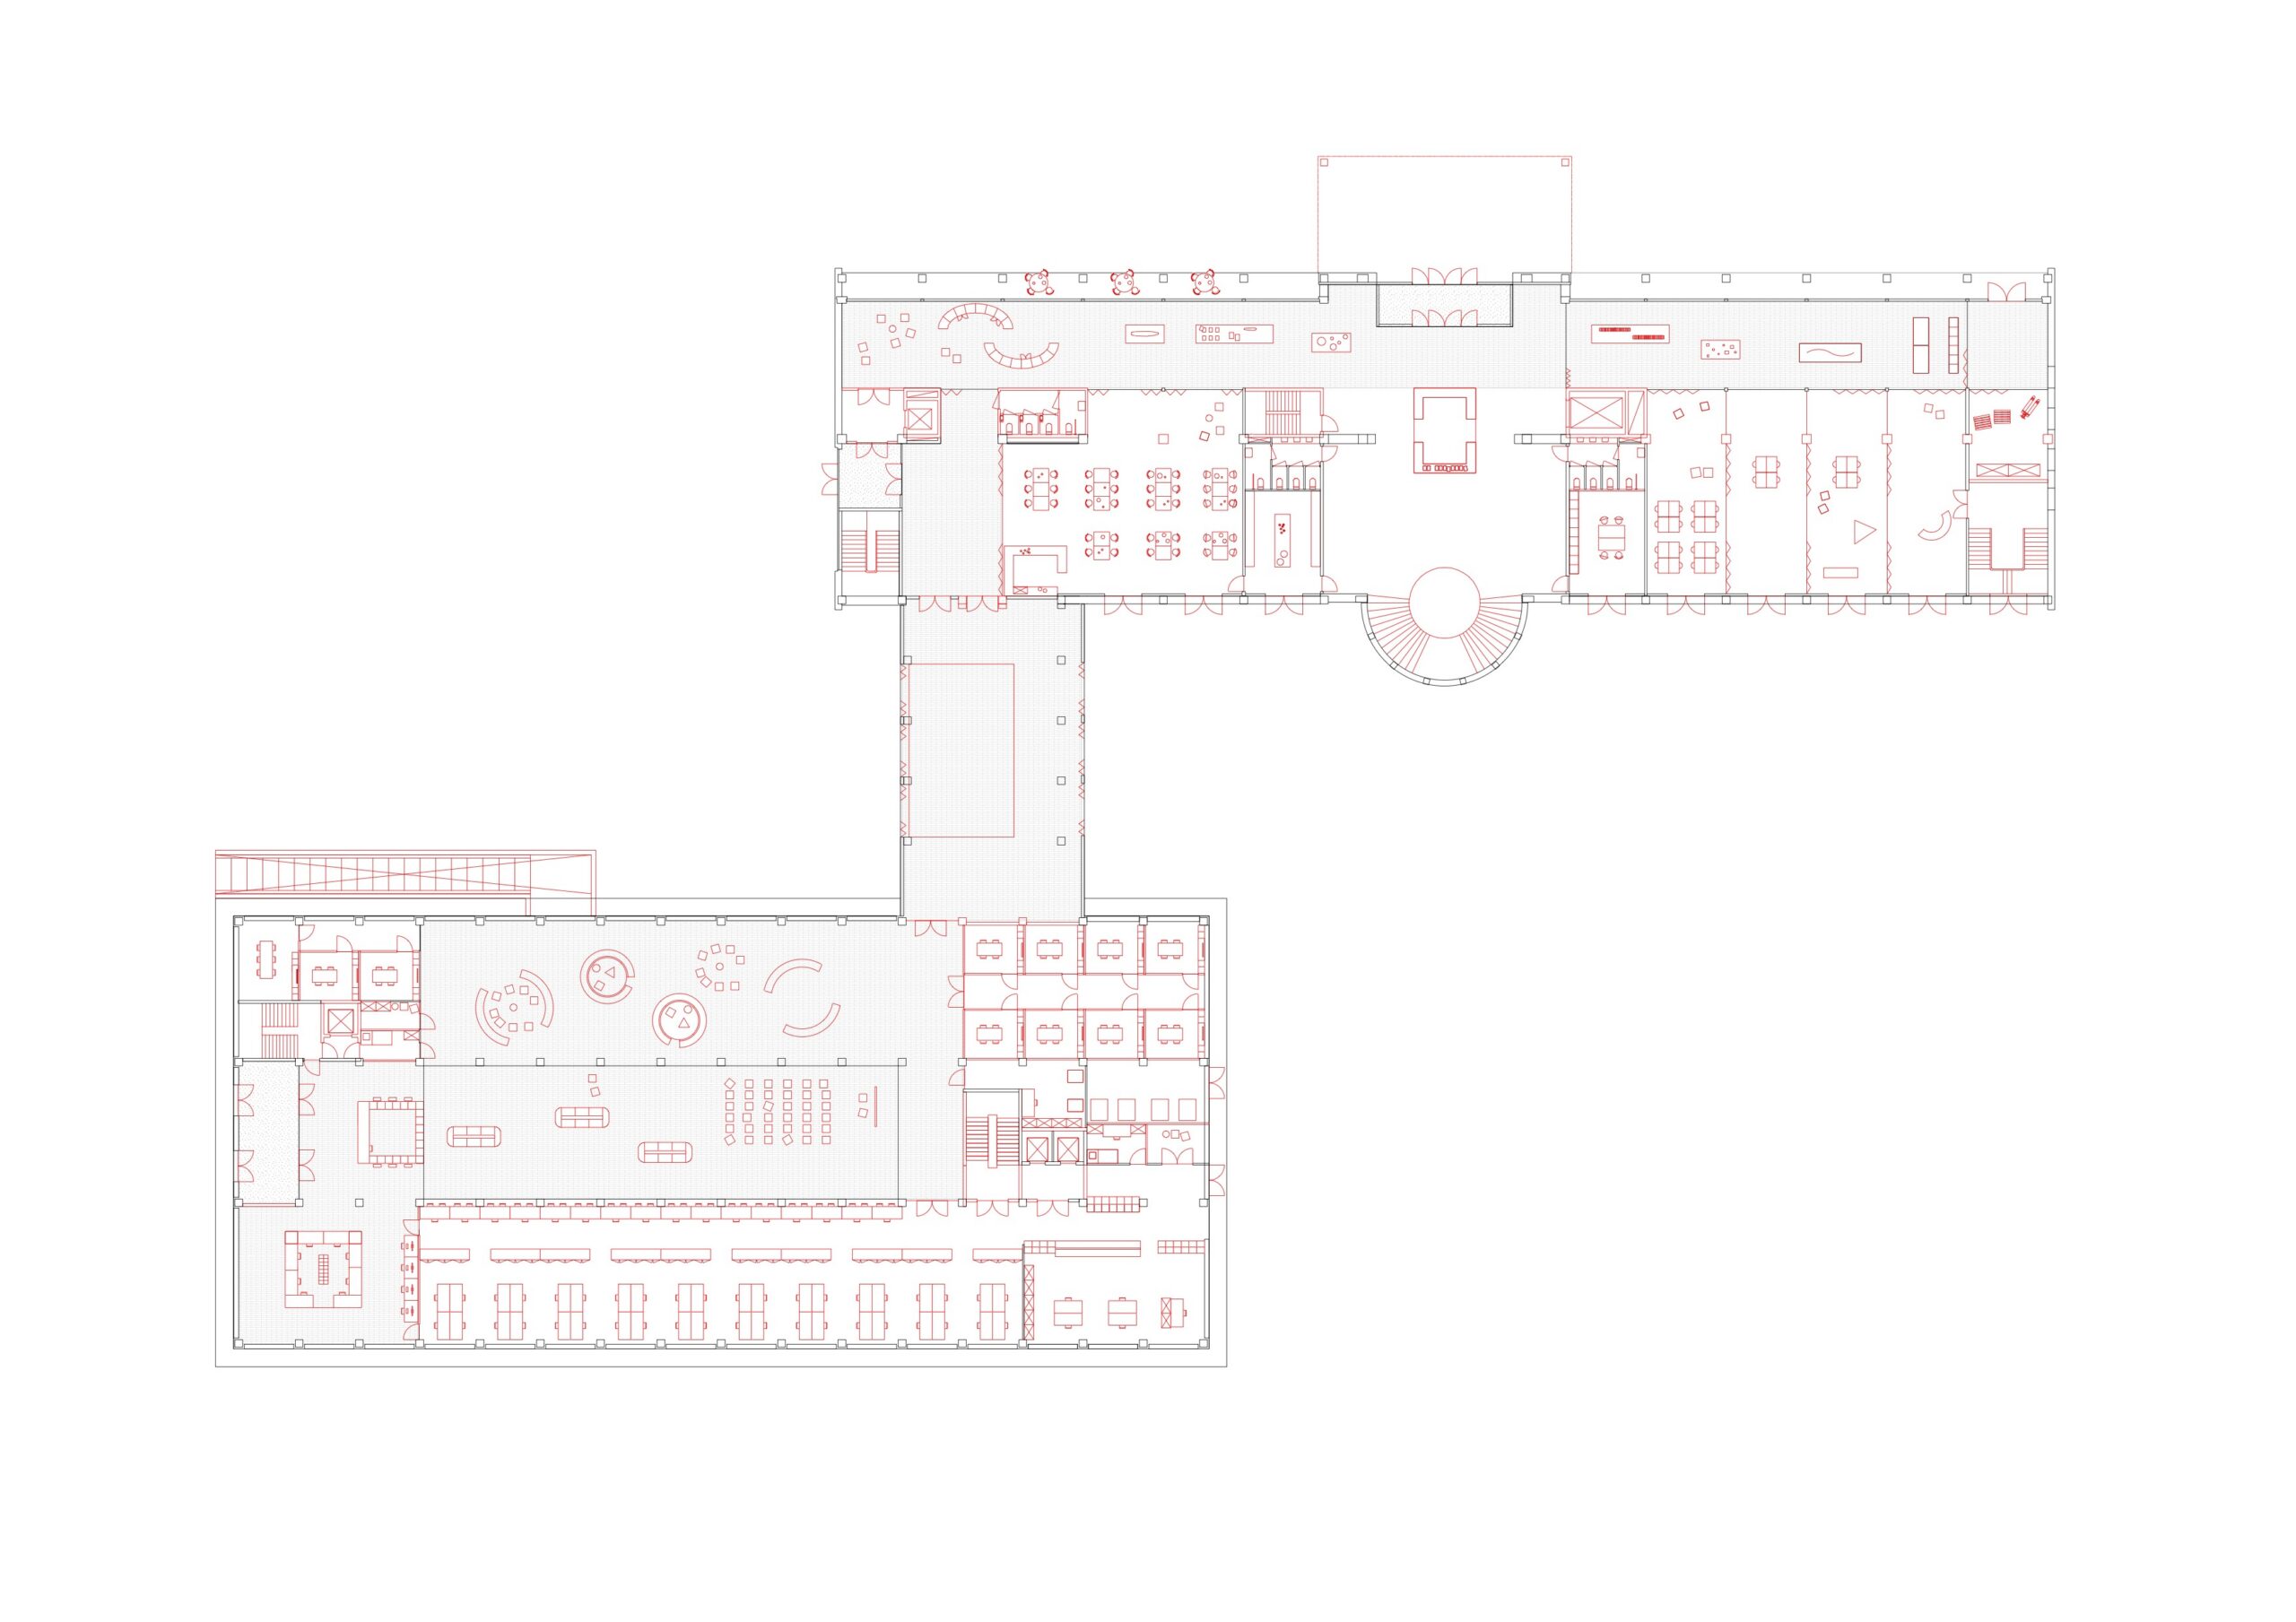
The design is based on maximum preservation and respect for the existing structure. A few targeted interventions, such as cutting away floors to create more generous spaces, transform the "administrative" character of the site into an open civic building where encounter and interaction take center stage. The new Administrative Center (AC) and Maritime Museum (Ma.Mu) aim to be present in the city and reach out to the people of Ostend. To achieve this, the ground floor is made entirely transparent and public. This new "agora" will become a true "third place."
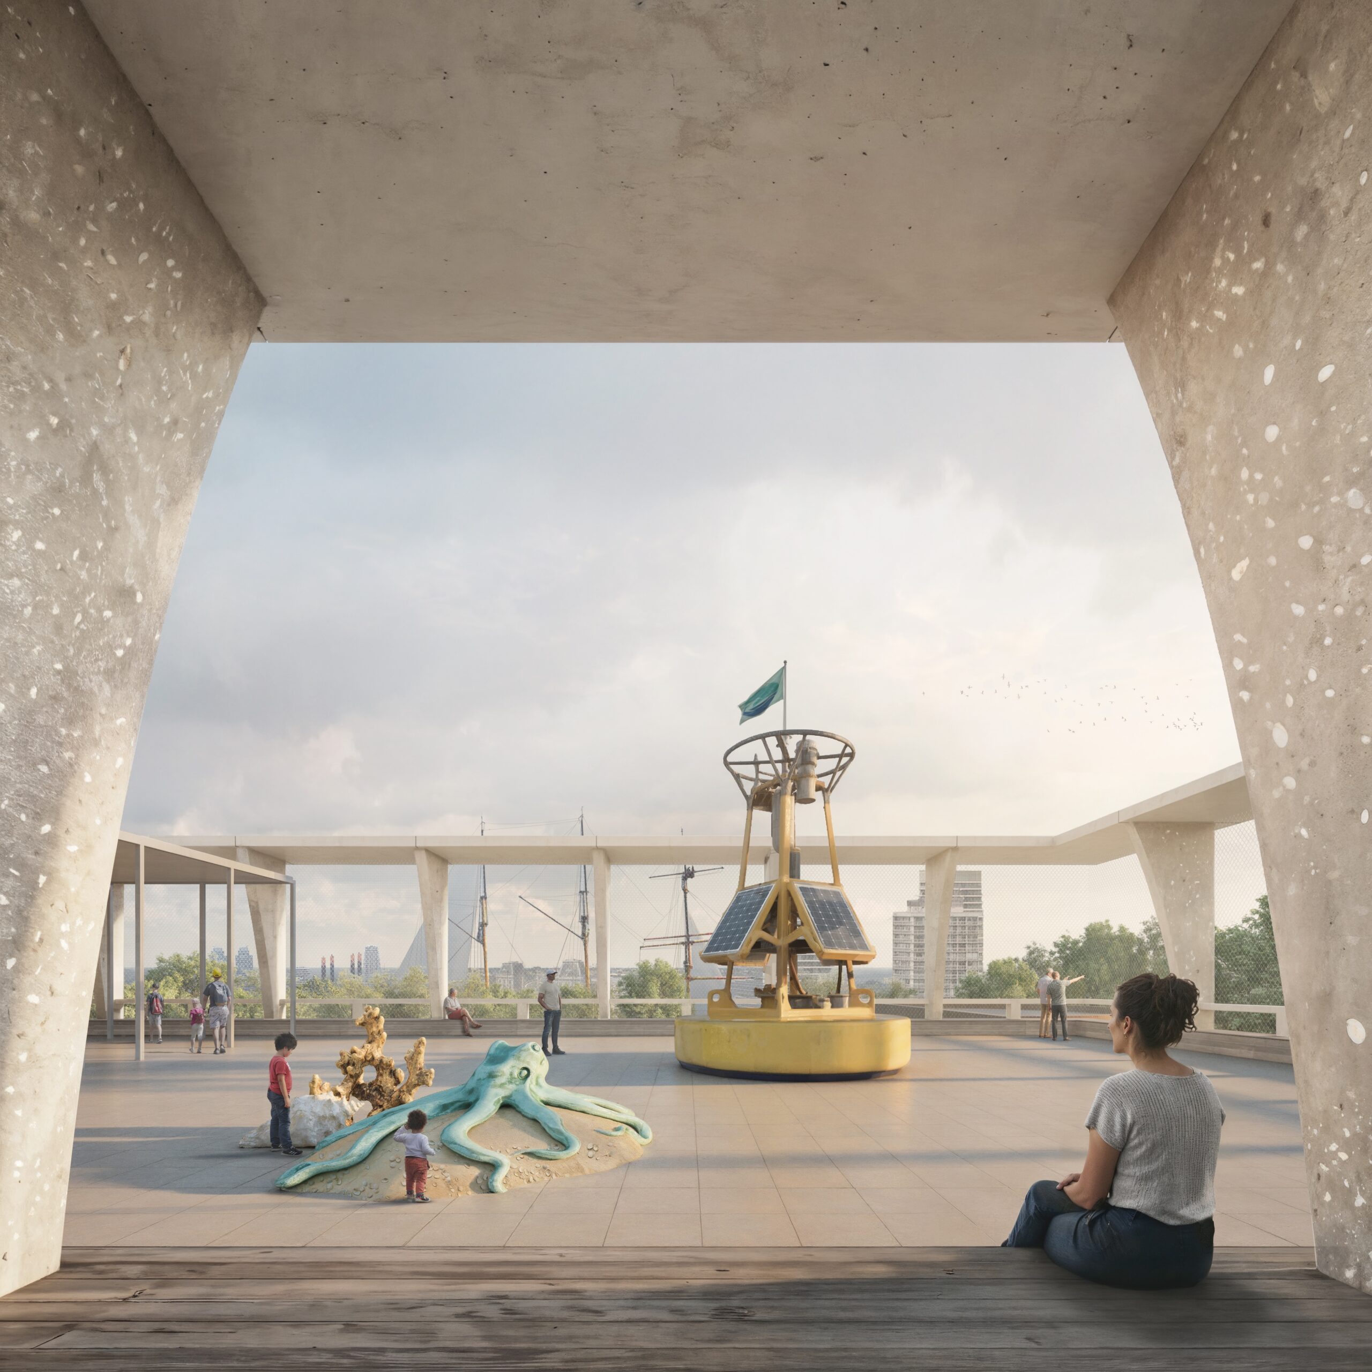
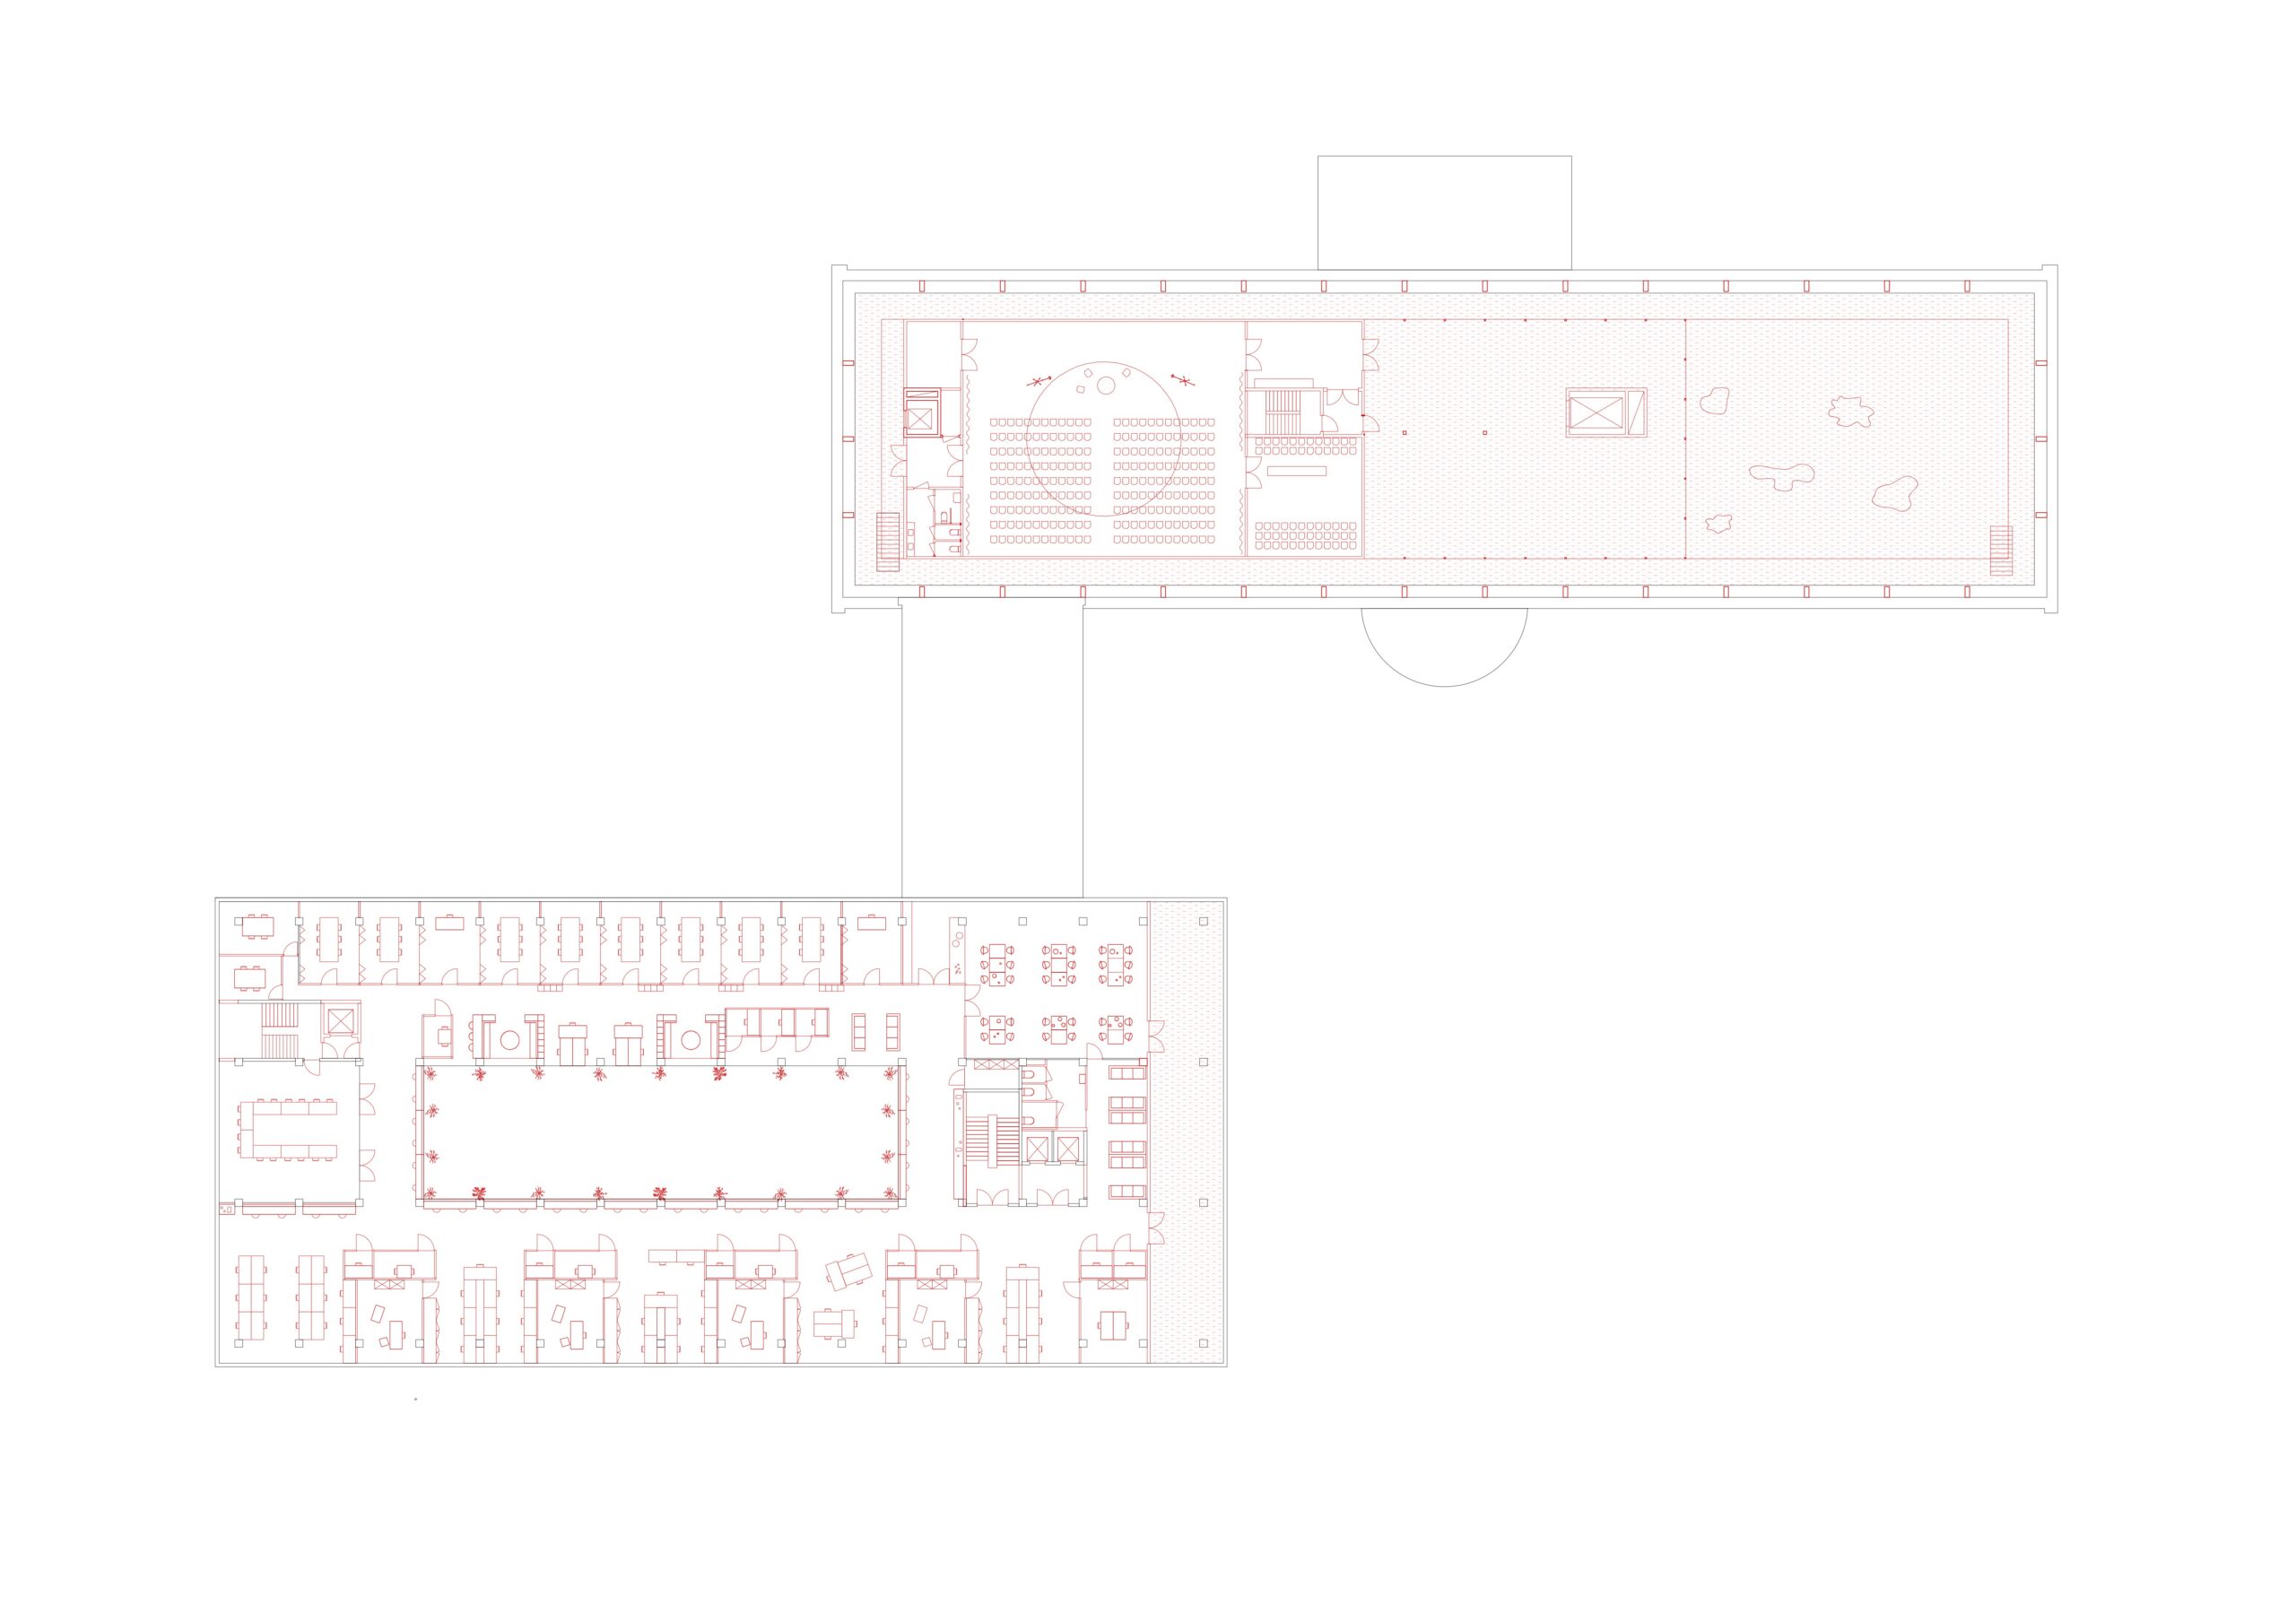
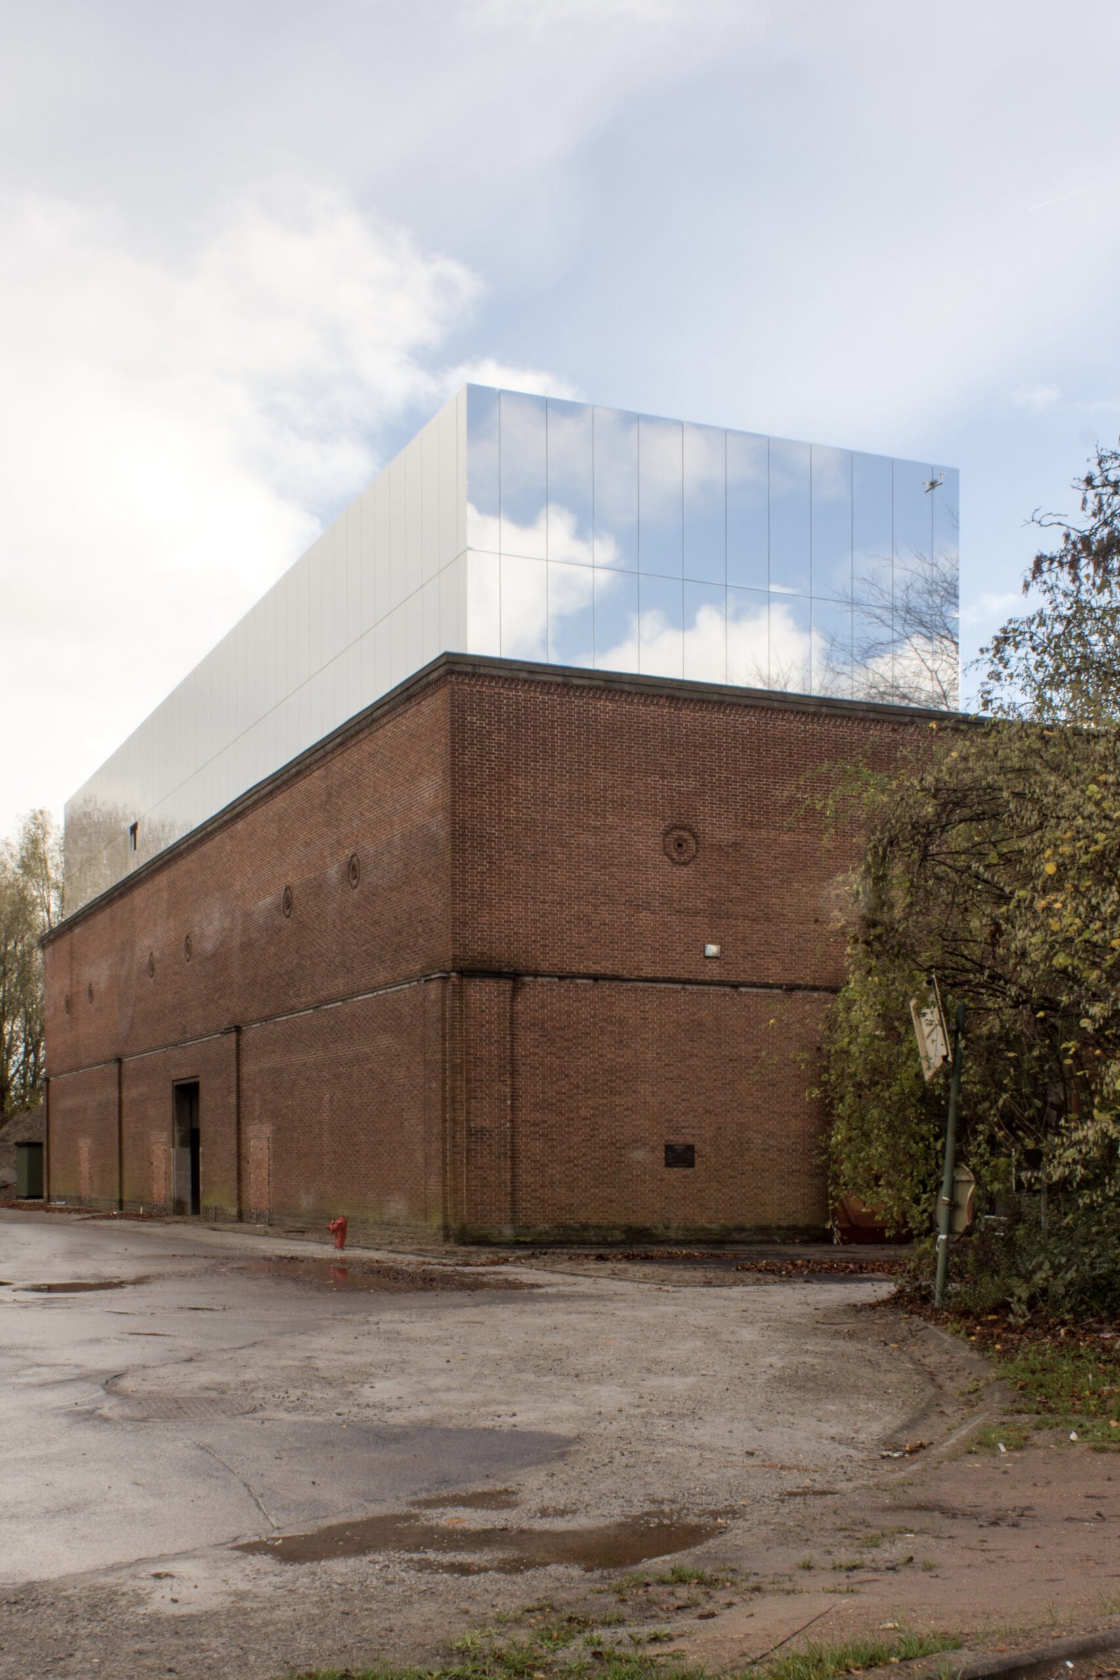
A new addition crowning the existing ensemble will be placed on the roof of the front volume. Between the characteristic sail-shaped concrete banners, a new outdoor space is created with room for exhibitions, a covered multipurpose space, and a new ceremony and conference room. This new addition features a contemporary look and is clearly recognizable as new, while simultaneously engaging in a dialogue with the architecture of Victor Bourgeois.
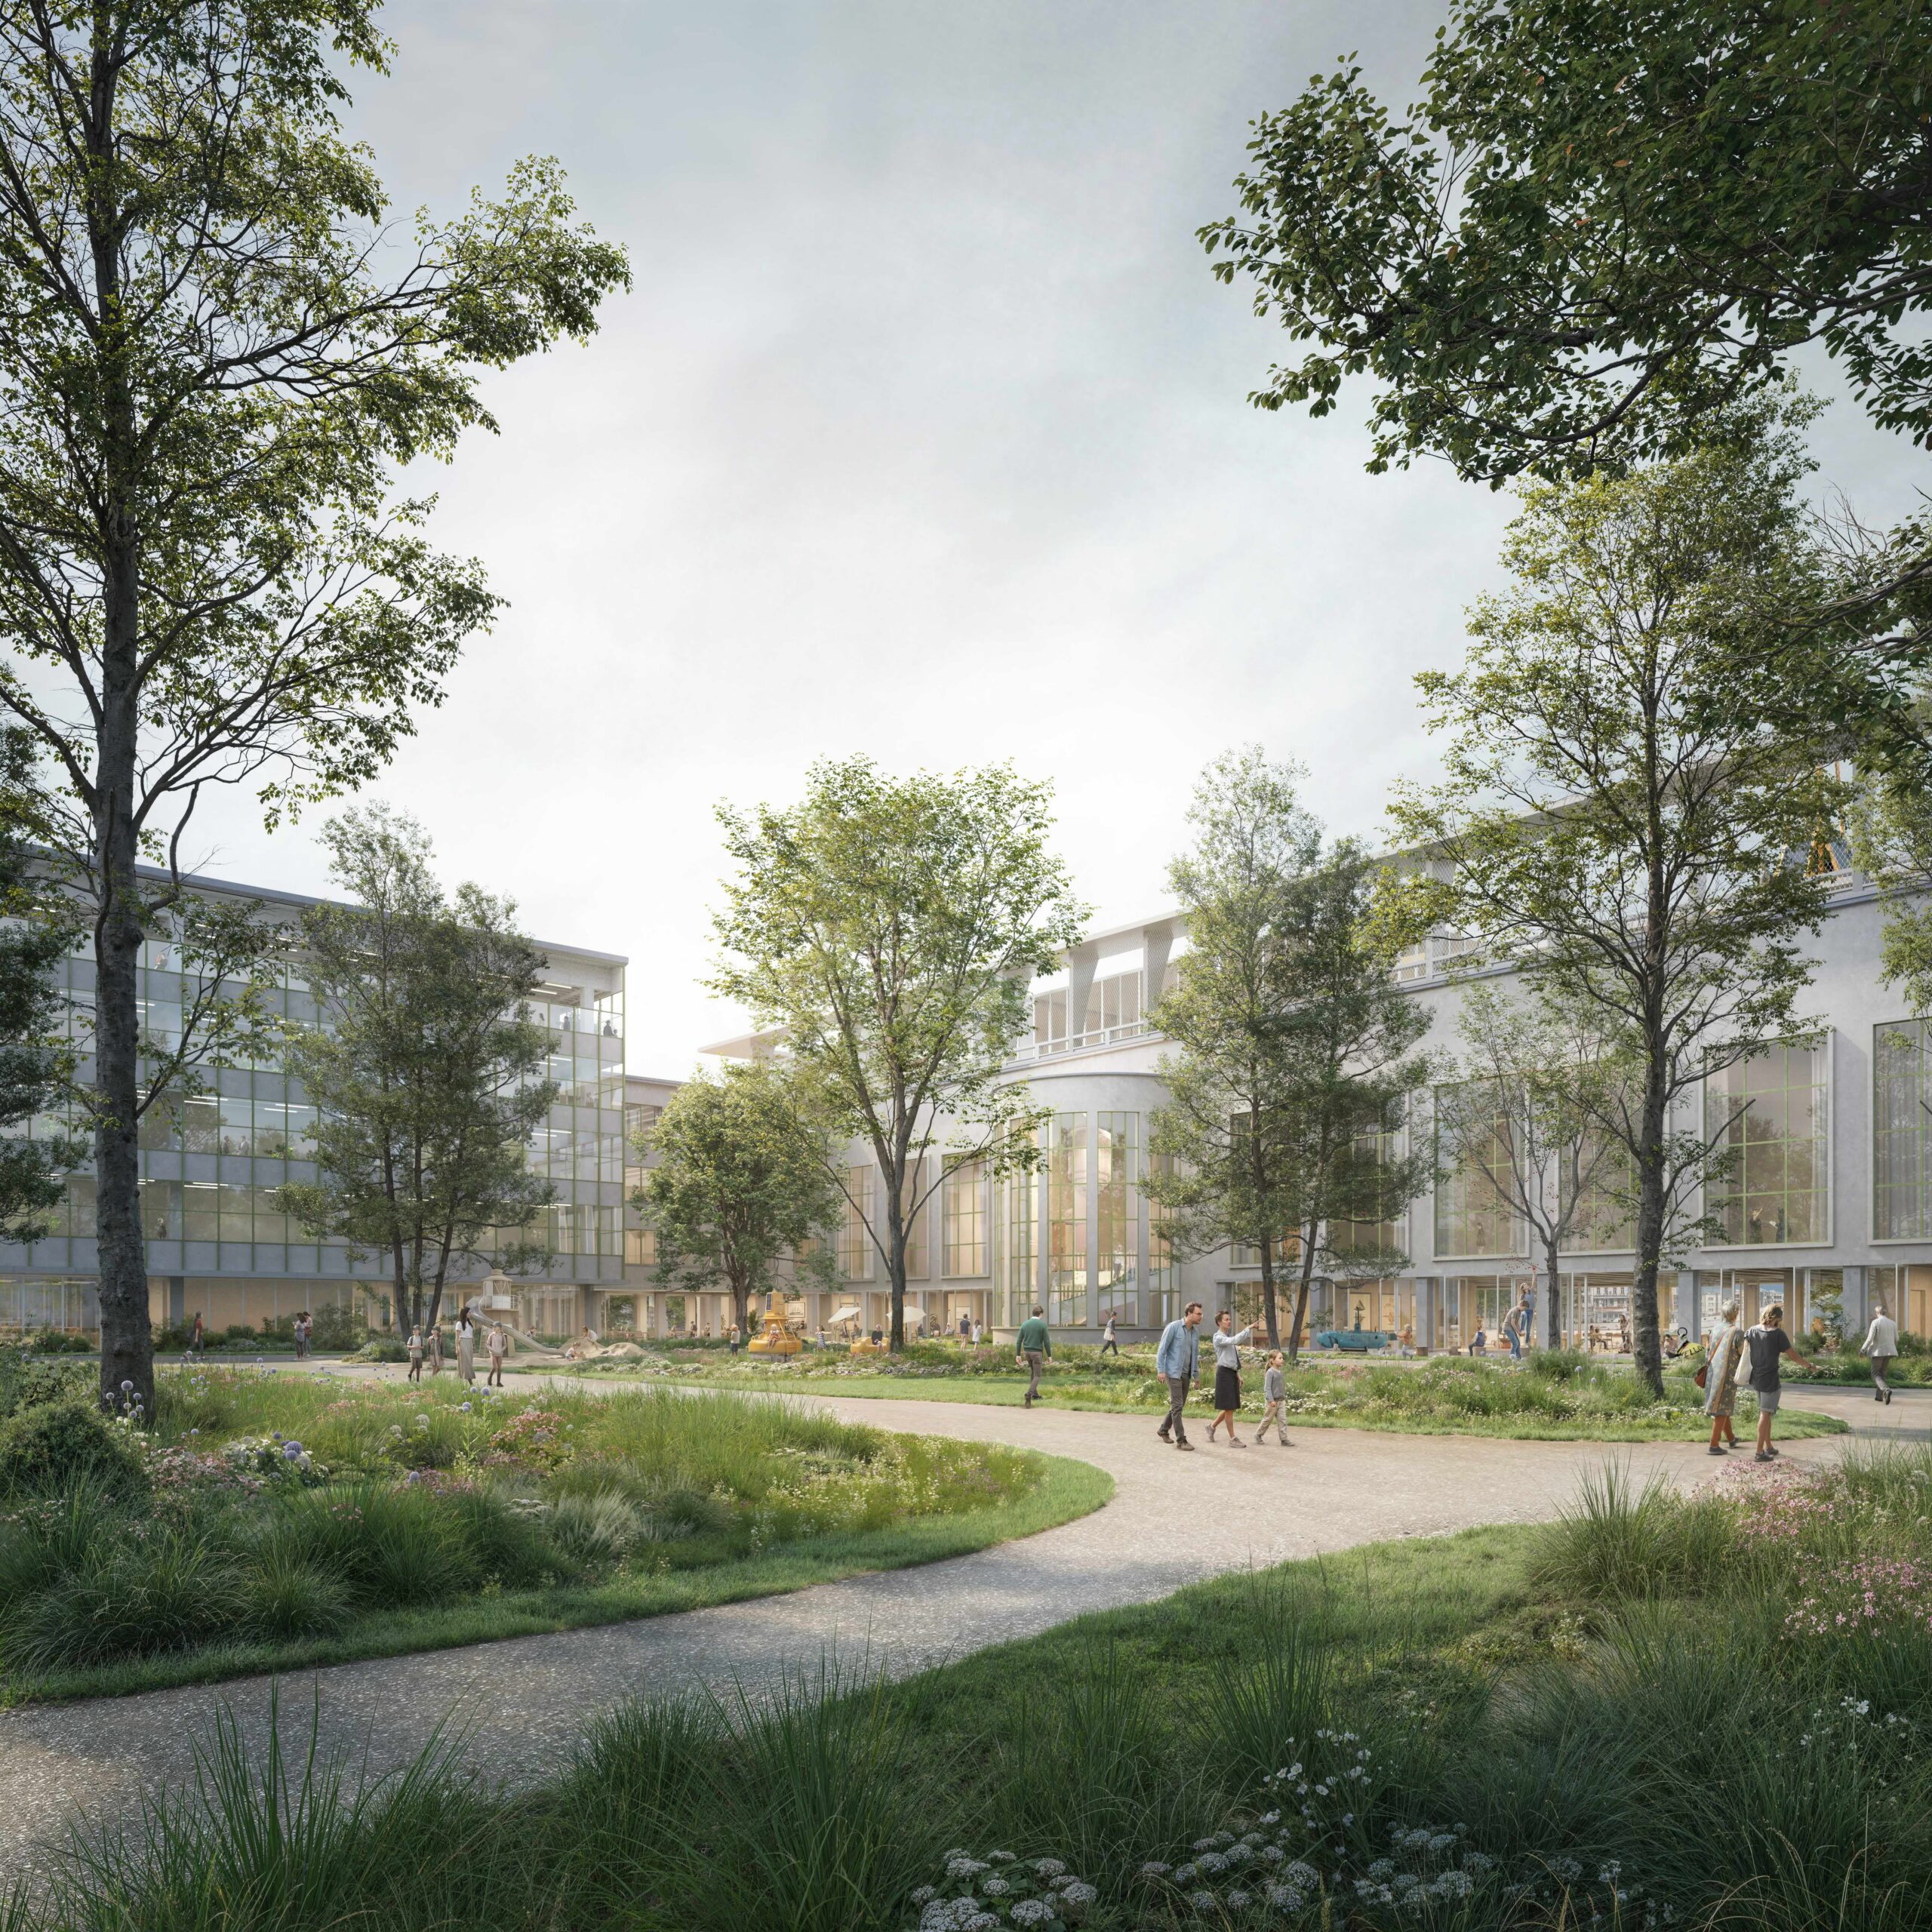
The transformation of the buildings goes hand in hand with the redevelopment of the surrounding area into a climate-resilient and inclusive public space. In this future vision, Ostend acquires a new centrality: an elongated, inclusive public space that connects neighborhoods and guides visitors or tourists from the beach all the way to the AC and Ma.Mu.
An open house for the city
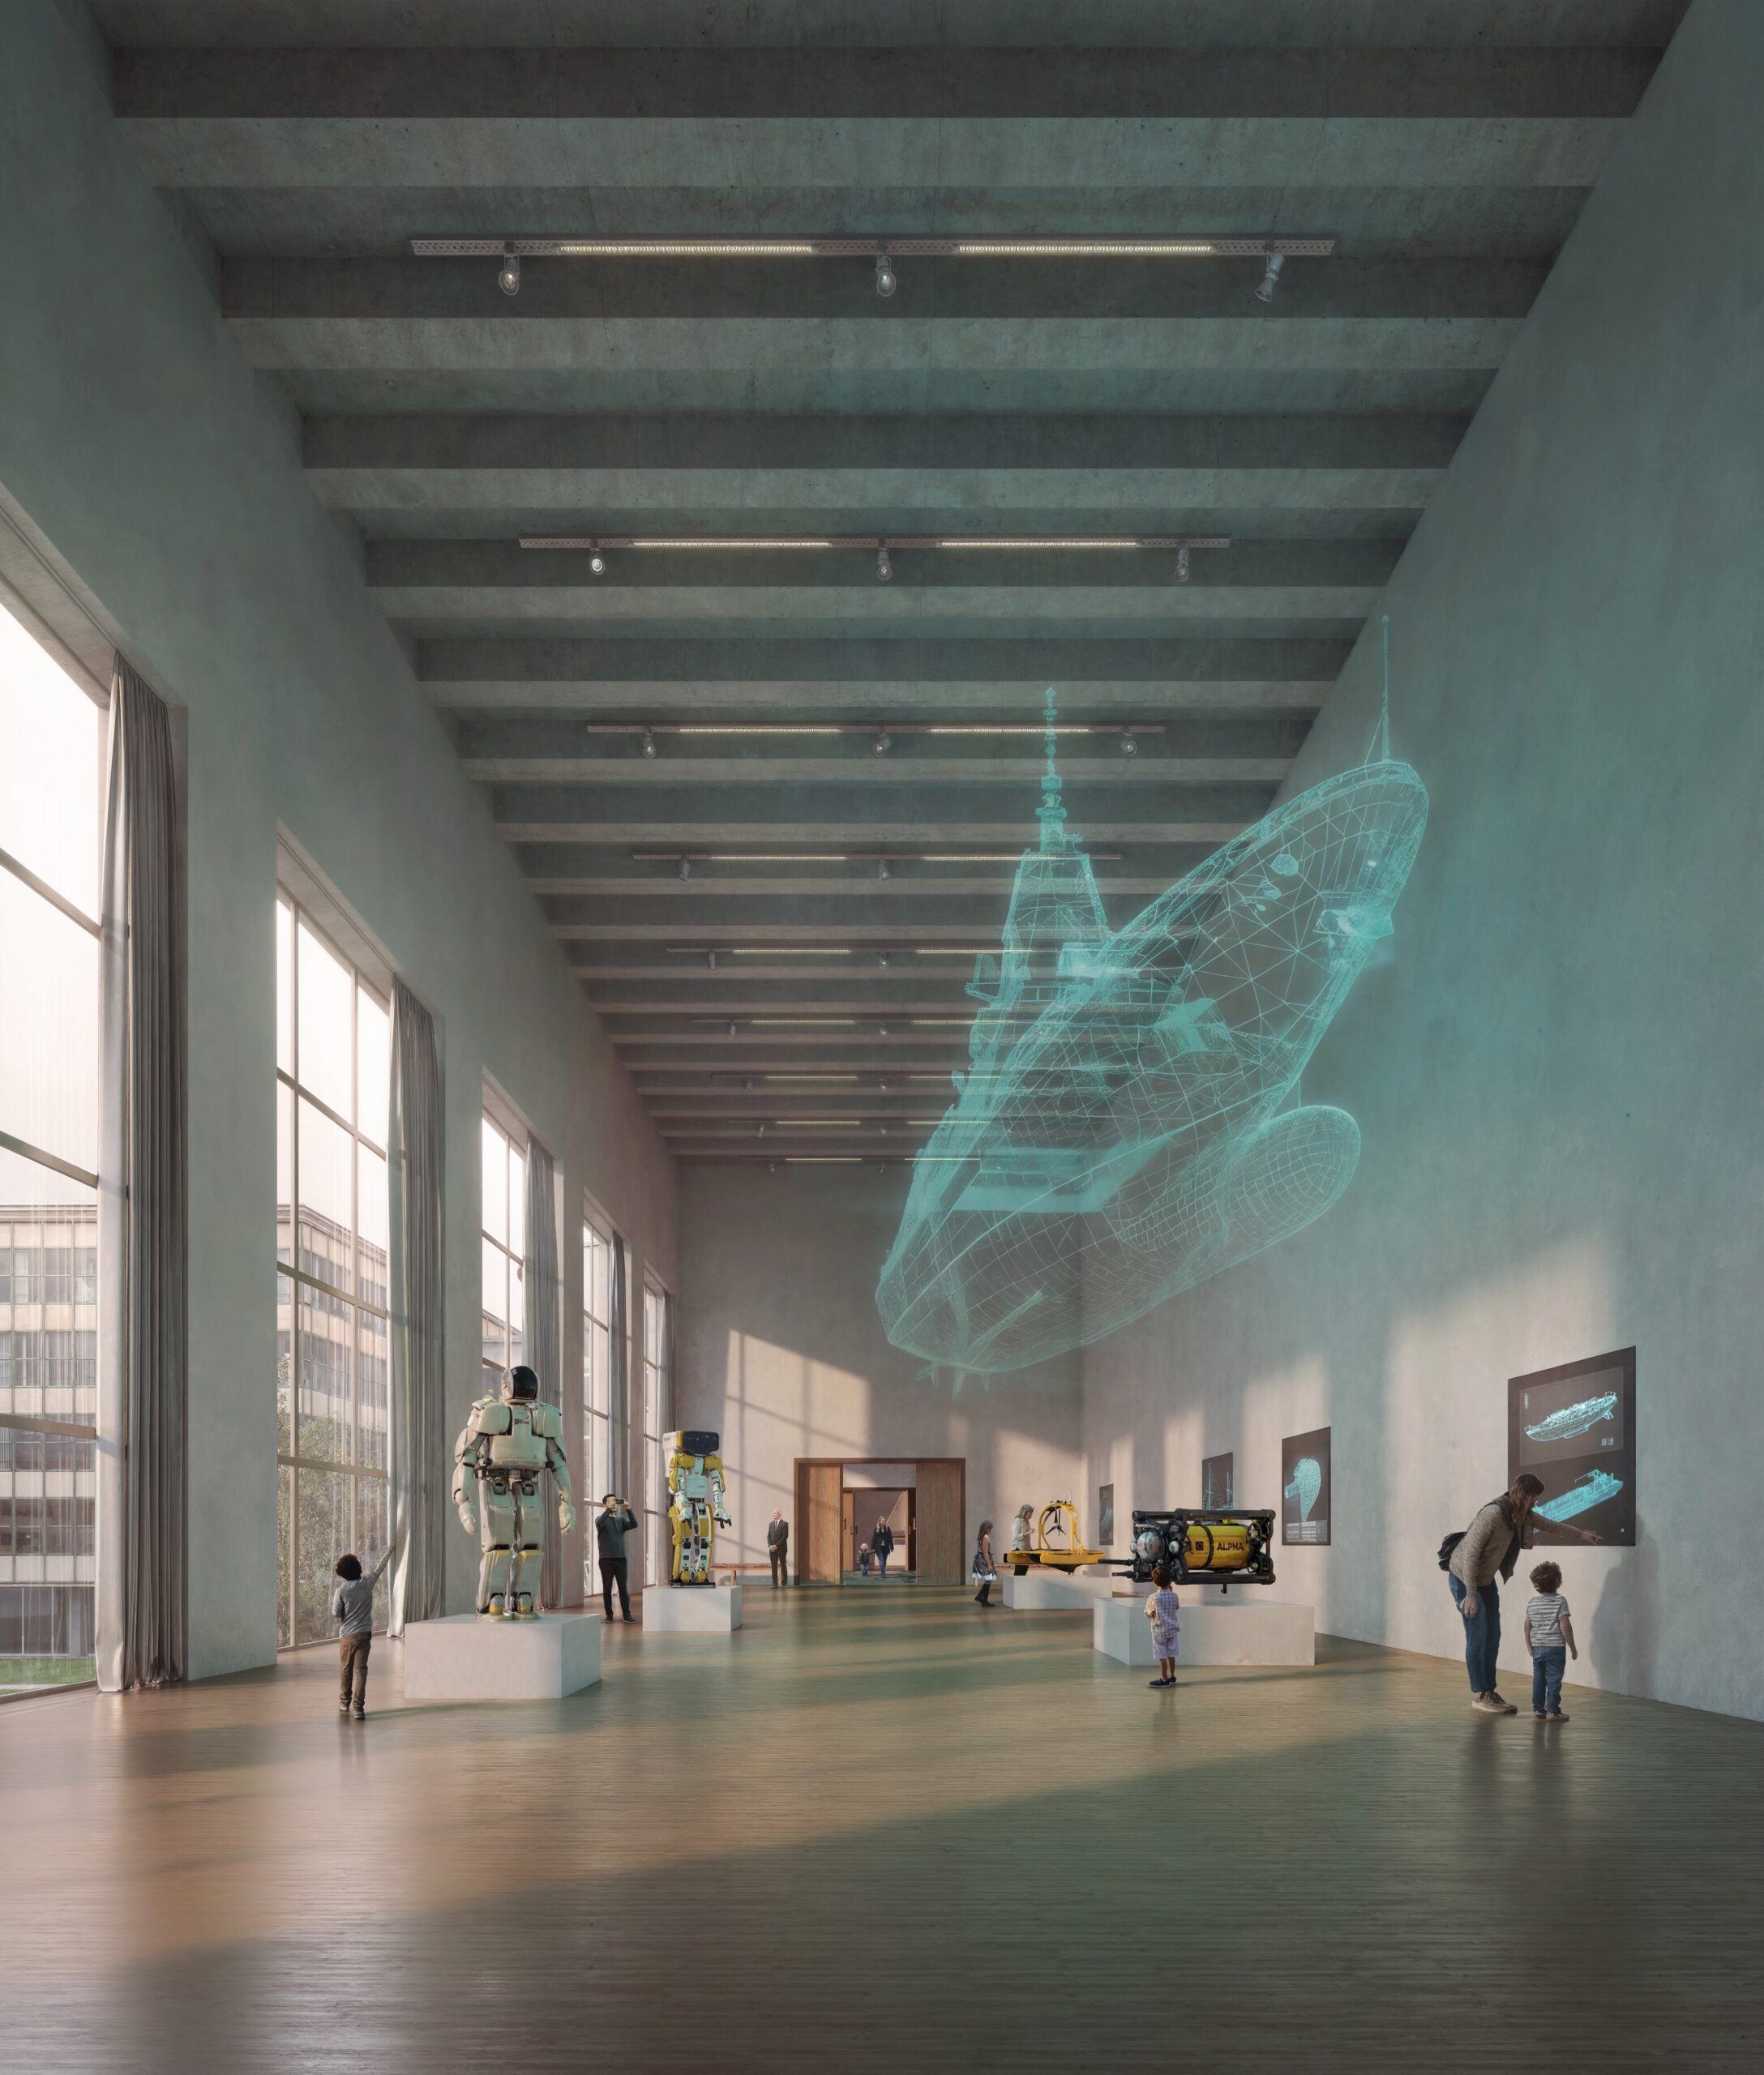
This project consciously questions the boundaries of the traditional town hall and museum. Although the Administrative Centre (AC) and the Maritime Museum (Ma.Mu) each retain their own identity and program, they seek connection at carefully chosen moments. This encounter finds its strongest expression in the "Agora": a continuous public space that weaves through the three buildings, intertwining the various programs. Here, the boundary between the AC and the Ma.Mu blurs—both deliberately and naturally.
Anyone entering the building from either side is not guided to a closed destination, but is invited to move further, linger, and discover. The ground floor becomes a public indoor space that brings different worlds together. Here you will find city services and access to the museum, but you are just as likely to encounter students coming to study, entrepreneurs from the Blue Economy, local residents, tourists, politicians, or a class of children on a trip. At other times, the same space becomes the starting point for a wedding on the roof or a chance encounter between people who would otherwise never cross paths.
Architecture thus makes room for unexpected encounters. The building is no longer organized around two separate institutions, but around the public life that takes place between them.
The transformation of the building is therefore also a transformation of the traditional town hall and museum themselves: from closed institutions into an open, welcoming, and connecting urban building.